


Address
139 Lakeview Drive, Belle River, ON
Price
$ 1,275,000
Property Attributes
- ID#40819582
- TypeSingle Family
- Listing Status Active
- MunicipalityBelle River
- CityBelle River
- AreaBelle River
- NeighbourhoodLakeshore
- Postal CodeN0R 1A0
- Style
- Year Built1980
- Price$ 1,275,000
- Bedrooms4
- Bathrooms2
- Half Bathrooms1
- Sqr Footage2778
Data Source:
Canadian Real Estate Association (CREA)
Property Description
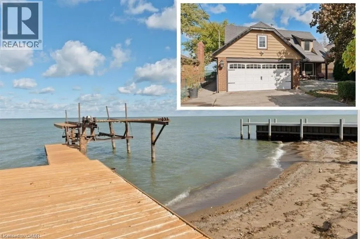
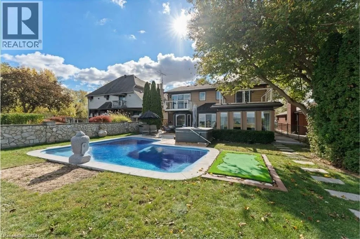
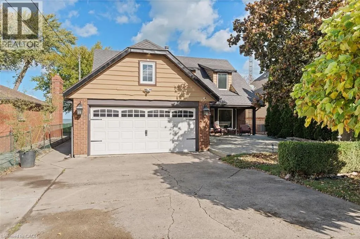
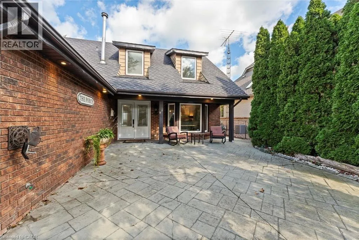
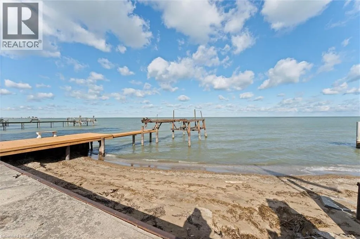
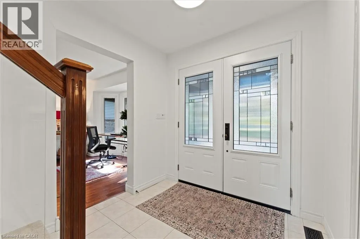
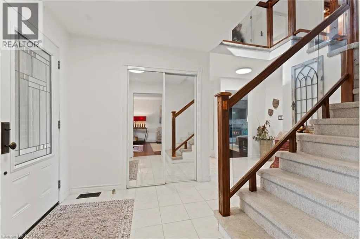
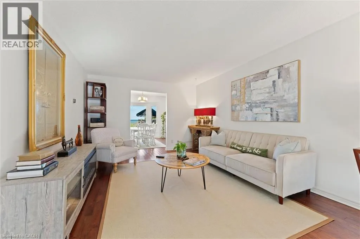
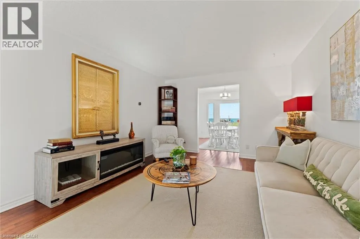
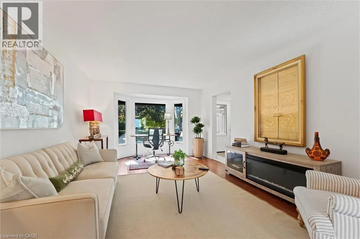
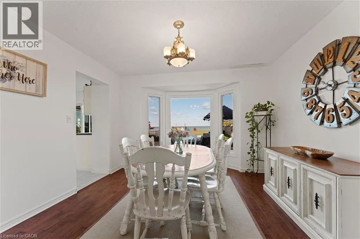
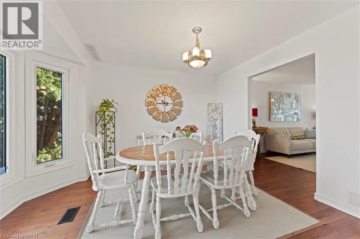
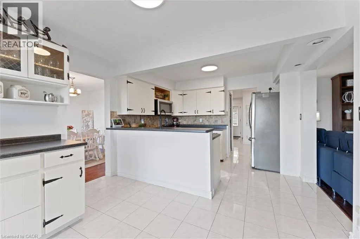
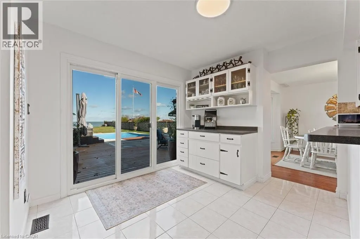
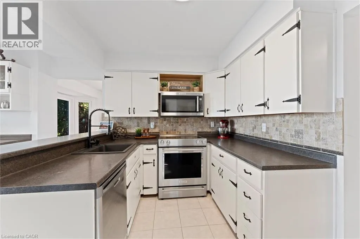
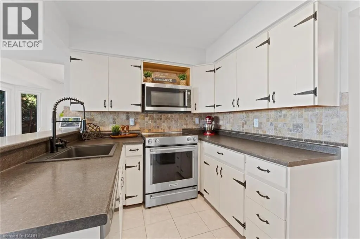
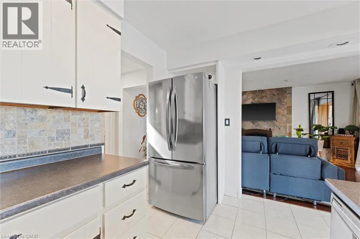
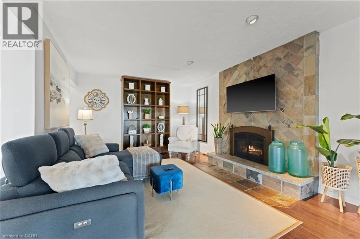
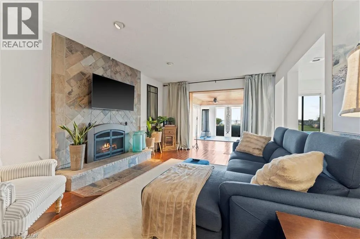
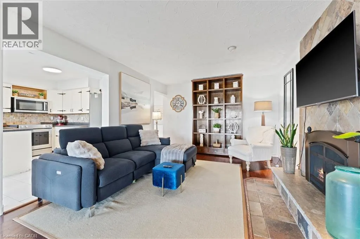
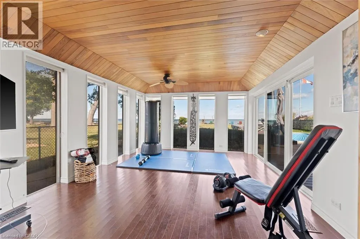
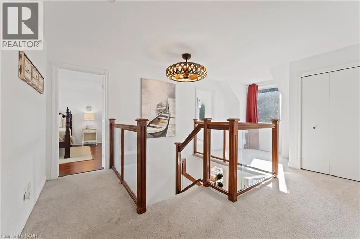
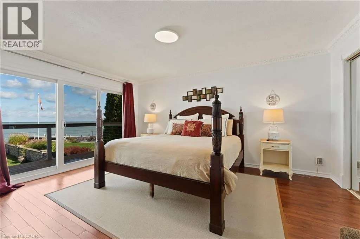
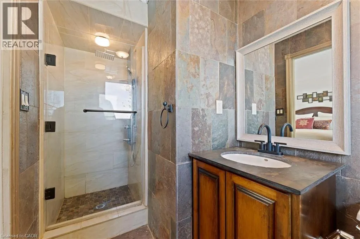
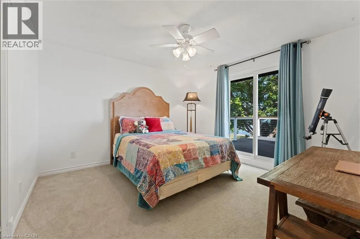
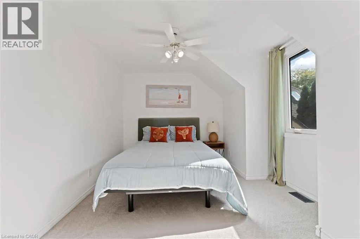
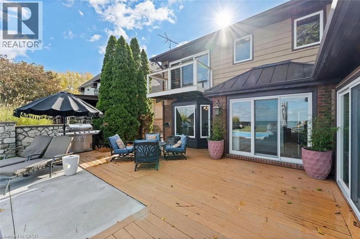
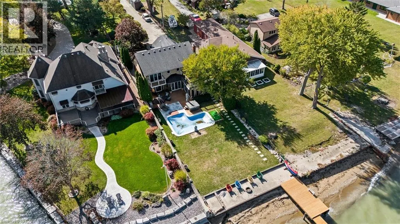
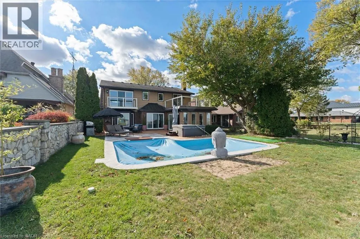
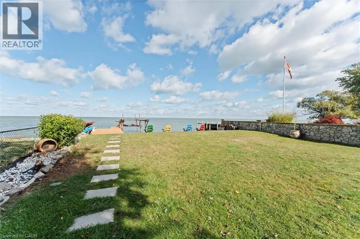
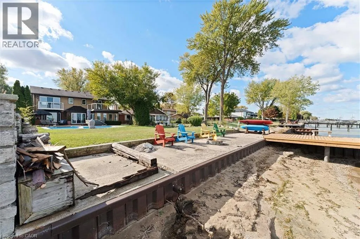
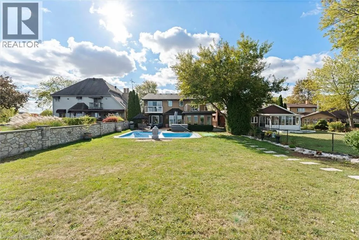
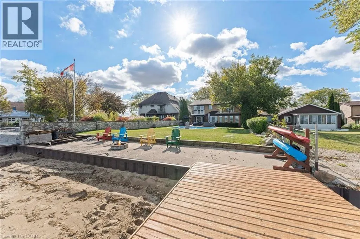
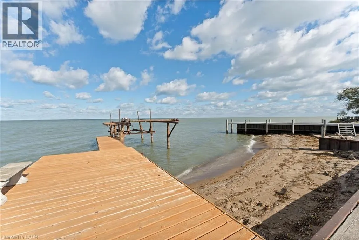
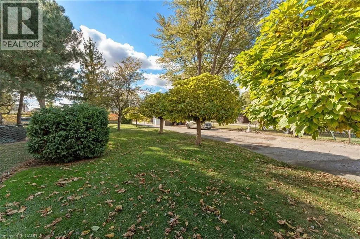
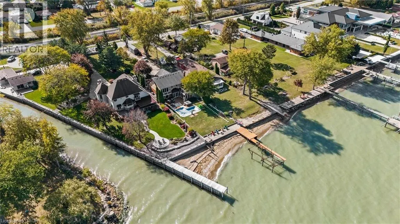
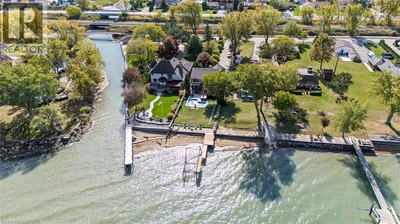
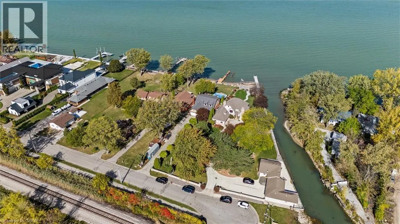
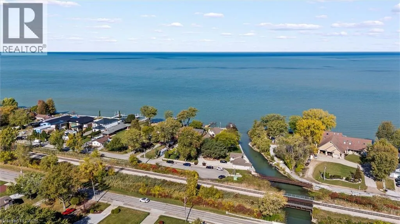
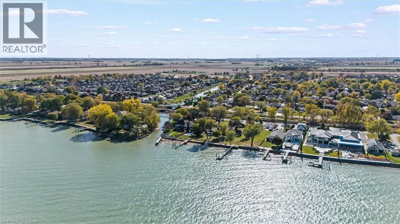
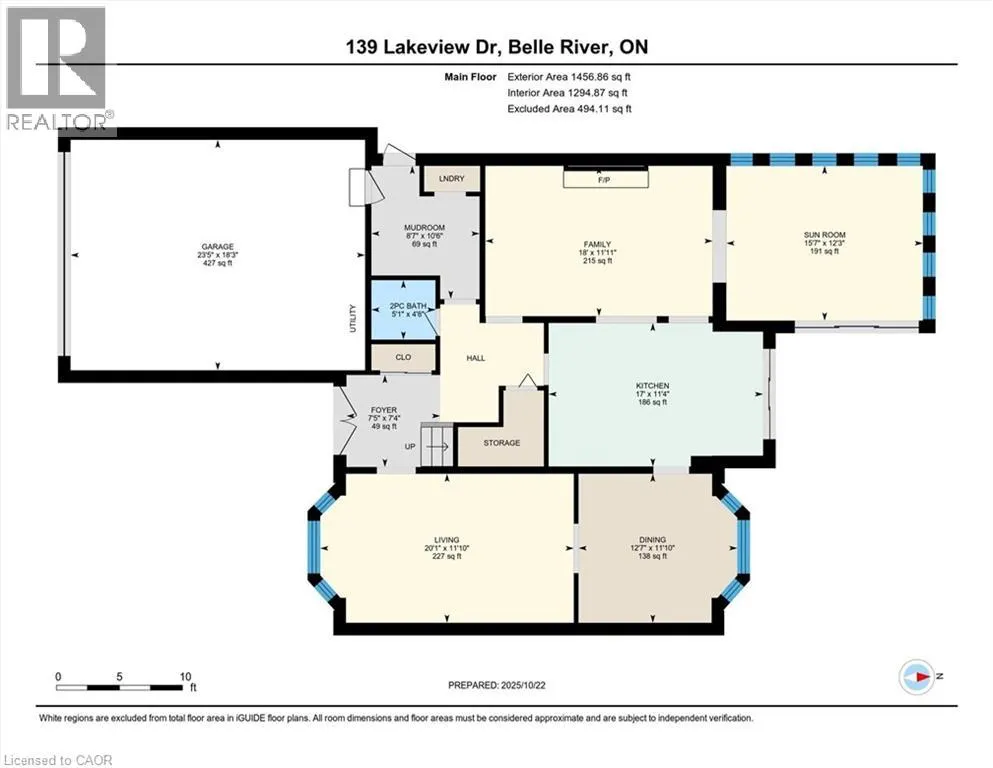
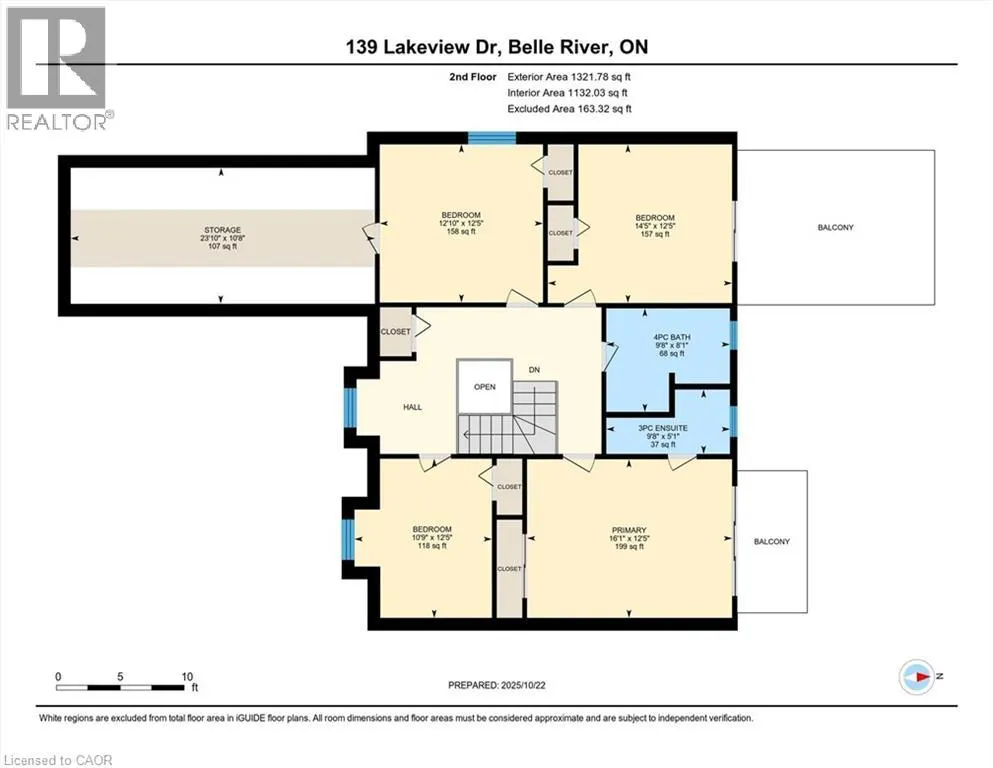
Experience true waterfront living with this spectacular 2778 sqft. Belle River home, perfectly positioned on a premium lot at the end of a quiet dead-end street. Every day feels like cottage life, complete with a sandy shoreline, robust retaining wall, private dock, and boat lift. There’s nothing left to do but dip into your recently upgraded pool, unwind in the hot tub, or host unforgettable evenings on the oversized deck overlooking the lake. Inside, the home is lovingly maintained and ready to move in or ready for your vision to transform it into a truly custom retreat. The main floor layout is open yet inviting, with two comfortable living rooms, a bonus den, formal dining, and an eat-in kitchen designed for everyday living and easy entertaining. Upstairs, you’ll find four well appointed bedrooms, including two with private lake view balconies and a spacious primary suite with ensuite bath, the perfect place to start your mornings with soft light over the water. Step outside and you’ll feel it instantly - the calm, the space, the rhythm of lakefront living. Whether you’re a young family looking to grow into the waterfront lifestyle, or retirees ready to embrace a slower pace, this home offers the rare combination of peace, privacy and excitement. With expansive lake views and sunsets that seem to pause time, this is where the water meets home. (id:7434)
General Features
| Property Type | Single Family |
|---|---|
| Zoning Description | RW2 |
| Amenities | Beach, Marina, Park, Schools |
| Building Appliances | Central Vacuum, Dishwasher, Dryer, Refrigerator, Stove, Microwave Built-in |
| Building Cooling Type | Central air conditioning |
| Location Description | Ducharme St to Lakeview Dr |
| Parking Space Total | 10 |
| Building Type | House |
| Ownership Type | Freehold |
| Building.StoriesTotal | 2 |
Interior Features
| Building Fireplace Present | True |
|---|---|
| Building Fireplace Total | 1 |
| Building Heating Type | Forced air |
| Building Heating Fuel | Natural gas |
| Basement Development | Unfinished |
| Basement Type | Crawl space (Unfinished) |
| Construction Material | Wood frame |
| Construction Style Attachment | Detached |
| Living Area Range | 2778 |
| Bedrooms | 4 |
Exterior Features
| Pool Type | Inground pool |
|---|---|
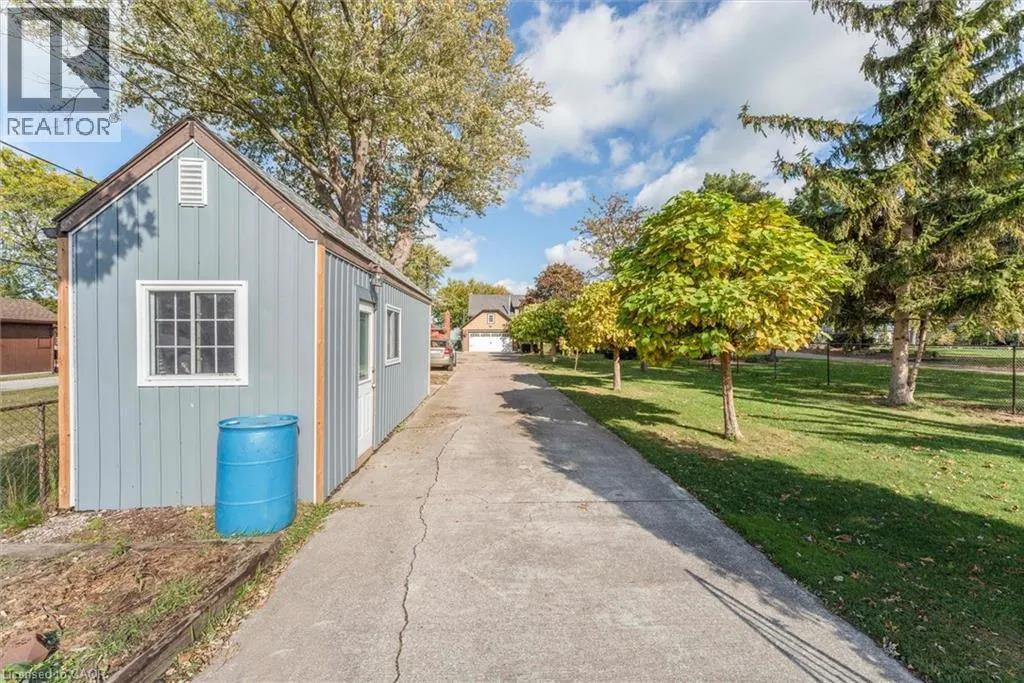
| Structure | Shed, Breakwater |
| Water Front Name | Lake St. Clair |
| Water Front Type | Waterfront |
| ViewType | Direct Water View |
| Land Amenities | Beach, Marina, Park, Schools |
| Landscape Features | Landscaped |
| Sewer | Municipal sewage system |
| Exterior Finish | Brick, Wood |
Room Details
| Room | Dimensions | Level | Flooring | Details |
|---|---|---|---|---|
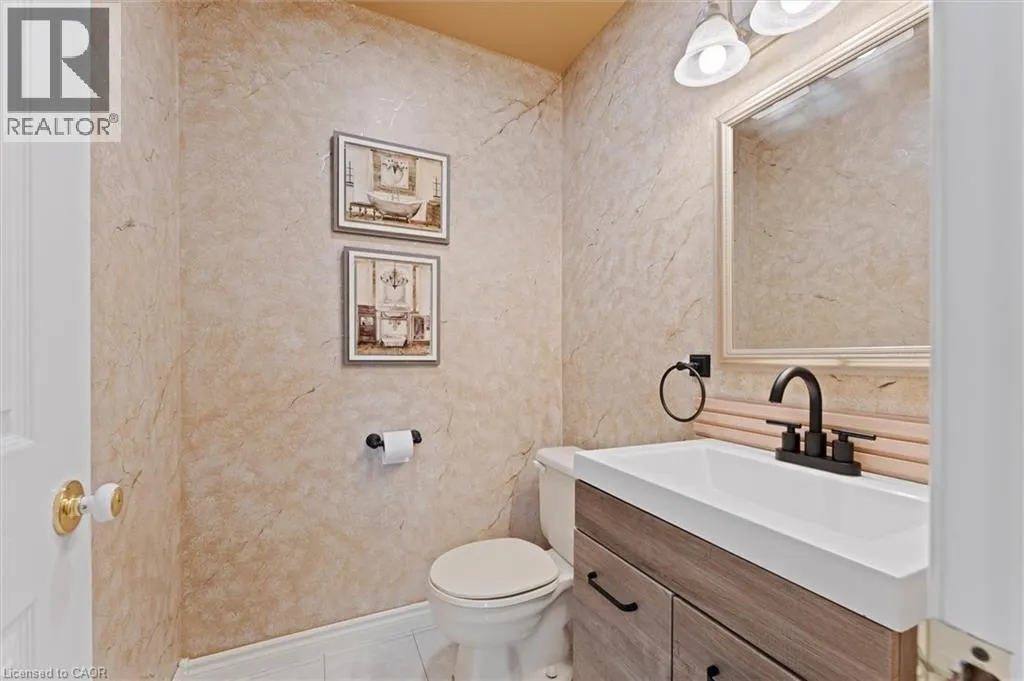
| 2pc Bathroom | 4'8'' x 5'1'' | Main level | ||
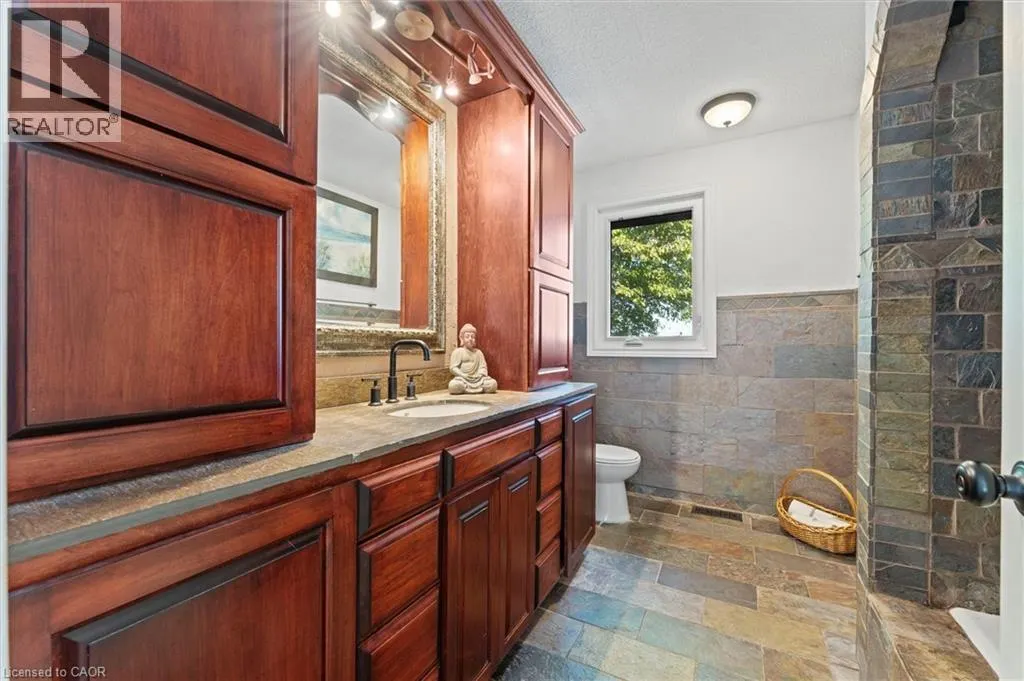
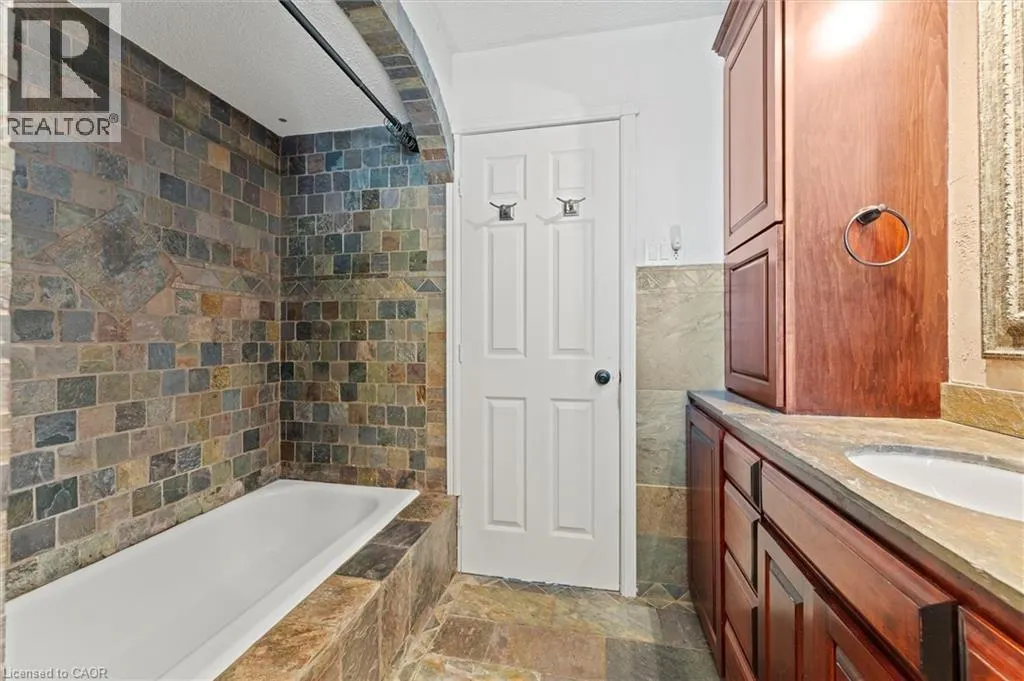
| 3pc Bathroom | 5'1'' x 9'8'' | Second level | ||
| 4pc Bathroom | 8'1'' x 9'8'' | Second level | ||
| Bedroom | 12'5'' x 12'10'' | Second level | ||
| Dining room | 11'10'' x 12'7'' | Main level | ||
| Family room | 11'11'' x 18'0'' | Main level | ||
| Foyer | 7'4'' x 7'5'' | Main level | ||
| Kitchen | 11'4'' x 17'0'' | Main level | ||
| Living room | 11'10'' x 20'1'' | Main level | ||
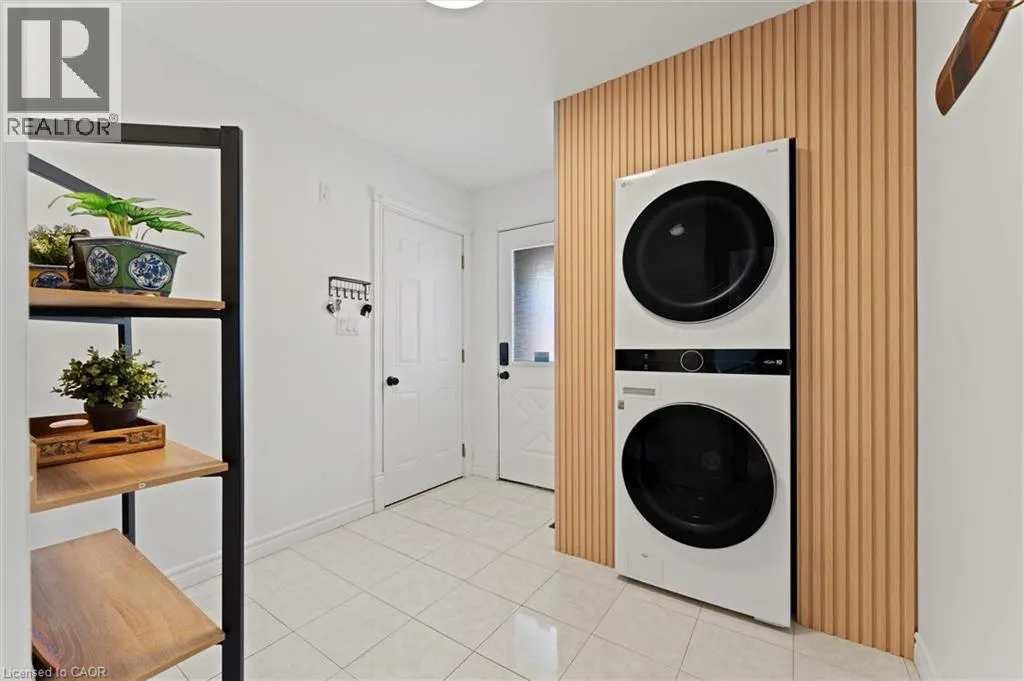
| Mud room | 10'6'' x 8'7'' | Main level | ||
| Primary Bedroom | 12'5'' x 16'1'' | Second level | ||
| Storage | 10'8'' x 23'10'' | Second level | ||
| Sunroom | 12'3'' x 15'7'' | Main level |
Amenities
- Views
- New Construction
- Adult 55+
- Lease To Own
- No Strata Fees
- Furnished
- Primary On Main
- Air Conditioning
- Seller Finance
- Green
- Fixer Upper
- Horse
- Golf
- Fireplace
- Deck
- Garage
- Basement
- Pool

Property vs Single Family Average in N0R 1A0
Price
Year Built
In The Neighbourhood
Just Listed
Hamilton (Lakeshore)
$ 1,499,000
- Type
- Single Family
- Rooms
- 5 Beds + 3 Baths
RE/MAX ULTIMATE REALTY INC.
Hamilton (Lakeshore)
$ 859,900
- Type
- Single Family
- Rooms
- 3 Beds + 4 Baths
KELLER WILLIAMS COMPLETE REALTY
Hamilton (Lakeshore)
$ 1,499,999
- Type
- Single Family
- Rooms
- 4 Beds + 2.5 Baths
ROYAL LEPAGE STATE REALTY

 All information deemed reliable but not guaranteed. All properties are subject to prior sale, change or withdrawal. Neither listing broker(s) or information provider(s) shall be responsible for any typographical errors, misinformation, misprints and shall be held totally harmless. Listing(s) information is provided for consumer's personal, non-commercial use and may not be used for any purpose other than to identify prospective properties consumers may be interested in purchasing. The data relating