

Address
80 Margaret Avenue, Stoney Creek, ON
Price
$ 1,199,900
Property Attributes
- ID#40676226
- TypeSingle Family
- Listing Status Active
- MunicipalityStoney Creek
- CityStoney Creek
- AreaStoney Creek
- Neighbourhood517 - Highway Valley/Dewitt
- Postal CodeL8G 3G5
- Style
- Year Built1977
- Price$ 1,199,900
- Bedrooms3+1
- Bathrooms3
- Half Bathrooms1
- Sqr Footage2908
Data Source:
Canadian Real Estate Association (CREA)
Property Description
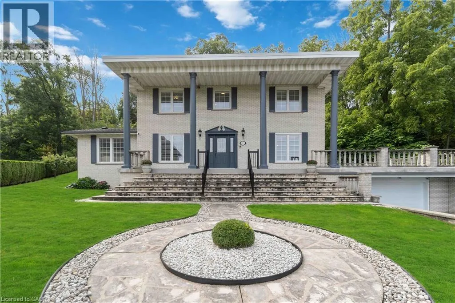
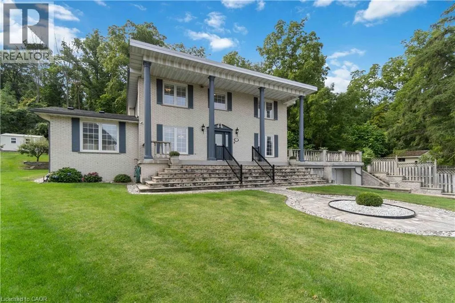
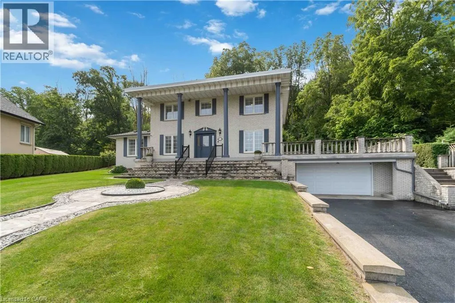
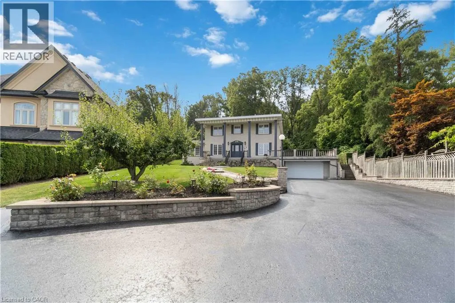
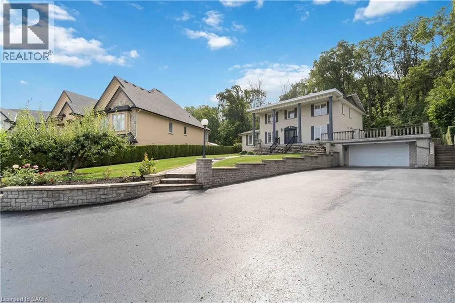
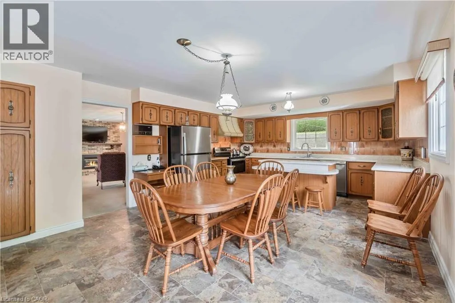
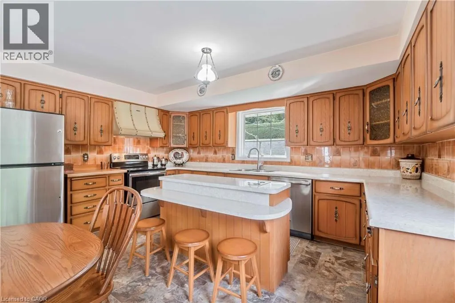
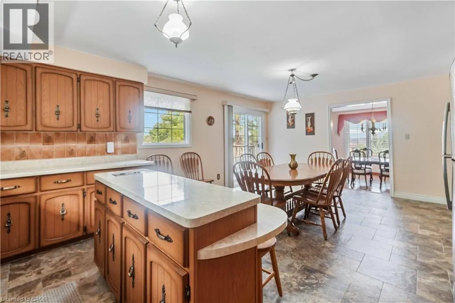
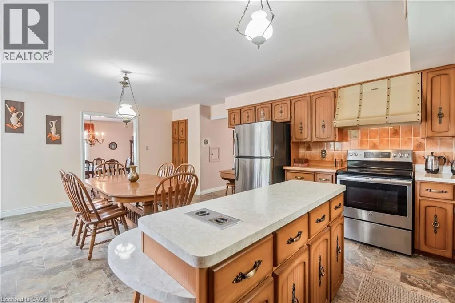
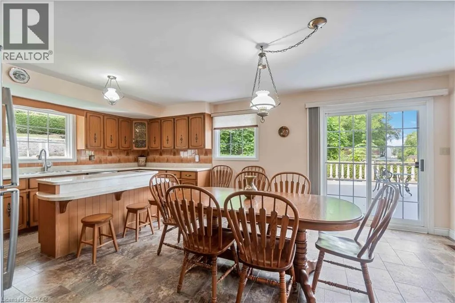
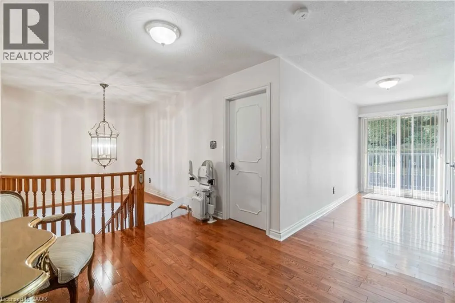
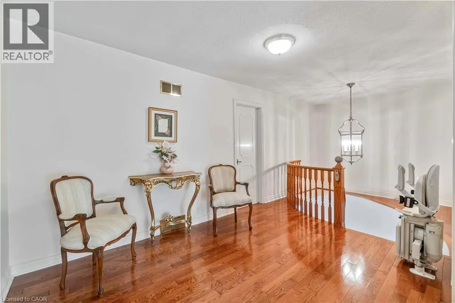
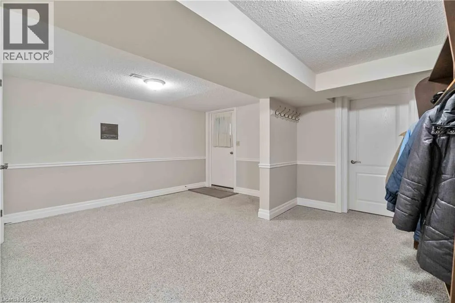
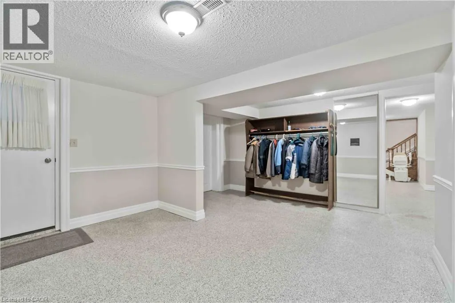
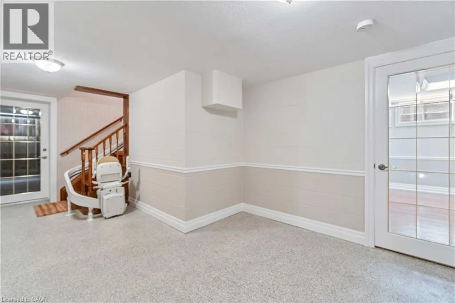
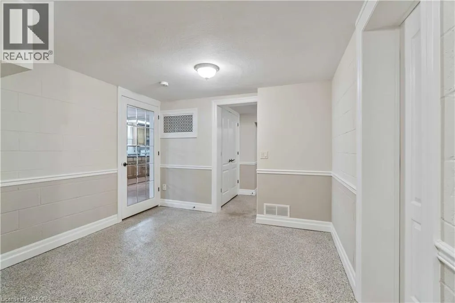
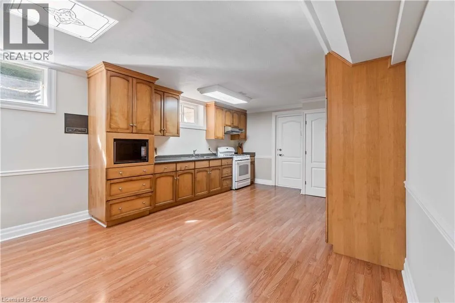
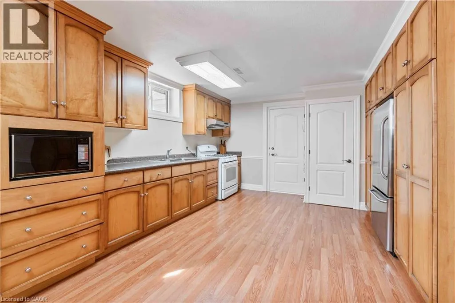
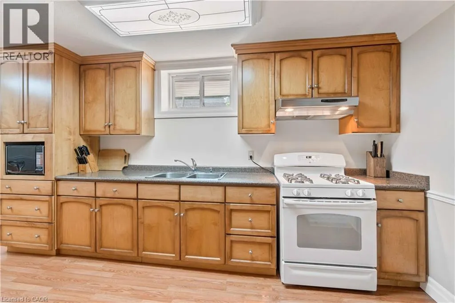
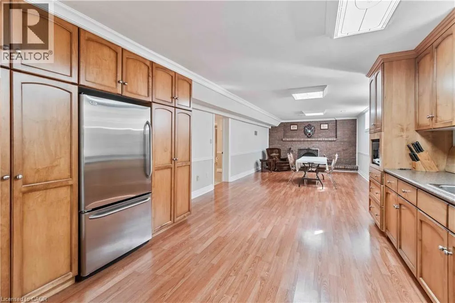
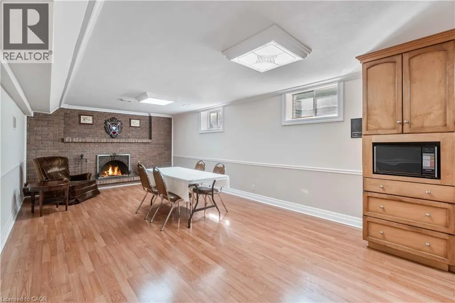
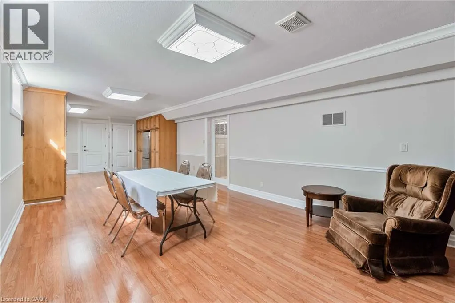
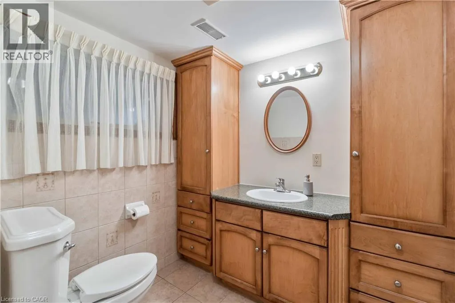
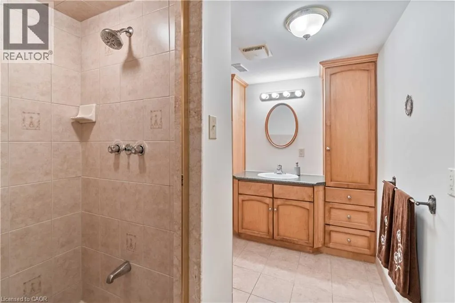
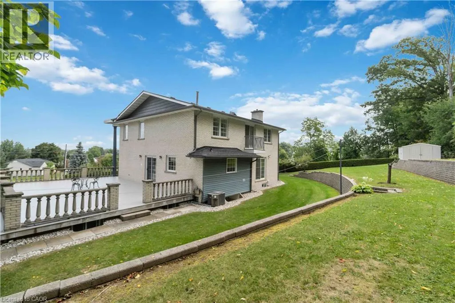
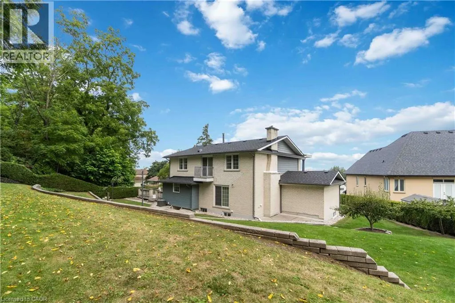
This one owner stately set home had much passion and thought placed into the design with quality materials and workmanship that have surpassed the test of time. This impressive home features In-Law/multigenerational family potential with a separate entrance from the garage into the lower level basement area offering a second kitchen, bathroom, bedroom and rec room with wood burning fireplace. A magnificent (approx.23ft x 38.5ft) terrace sits above the oversize garage off the main floor kitchen with a view of the rear yard backing onto the escarpment plateau! Roof Re-shingled (2022) & Flat Roof Area (2020);Windows on 1st and 2nd level (approx 2009); Sliding glass doors in family room and main floor kitchen (approx 2007); Sectional garage single door replaced in 2023 and asphalt sealer applied to driveway in August of 2024. (id:7434)
General Features
| Features | Automatic Garage Door Opener |
|---|---|
| Property Type | Single Family |
| Zoning Description | R2 |
| Amenities | Park, Place of Worship, Public Transit |
| Building Appliances | Central Vacuum, Dishwasher, Dryer, Microwave, Refrigerator, Stove, Water meter, Washer, Gas stove(s), Hood Fan, Window Coverings, Garage door opener |
| Building Cooling Type | Central air conditioning |
| Location Description | Hwy 8 & Margaret Ave |
| Parking Space Total | 10 |
| Building Type | House |
| Ownership Type | Freehold |
| Building.StoriesTotal | 2 |
Interior Features
| Building Fireplace Present | False |
|---|---|
| Building Heating Type | Forced air |
| Building Heating Fuel | Natural gas |
| Basement Development | Finished |
| Basement Type | Full (Finished) |
| Construction Style Attachment | Detached |
| Living Area Range | 2908 |
| Bedrooms | 3+1 |
Exterior Features
| Land Amenities | Park, Place of Worship, Public Transit |
|---|---|
| Sewer | Municipal sewage system |
| Exterior Finish | Brick, Other |
Room Details
| Room | Dimensions | Level | Flooring | Details |
|---|---|---|---|---|
| 2pc Bathroom | Measurements not available | Main level | ||
| 3pc Bathroom | Measurements not available | Basement | ||
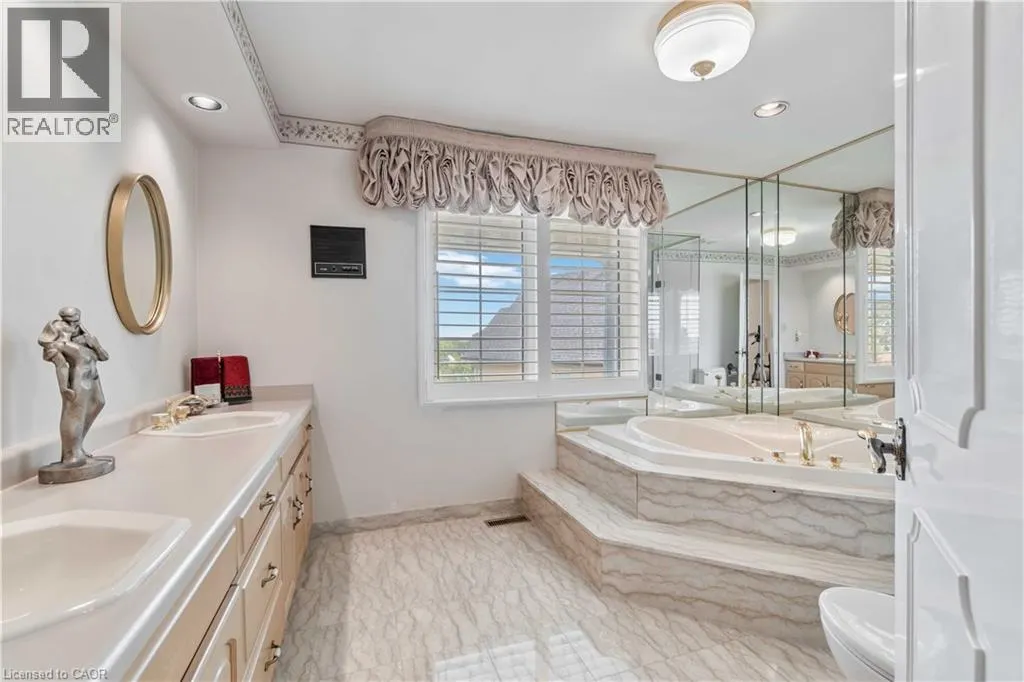
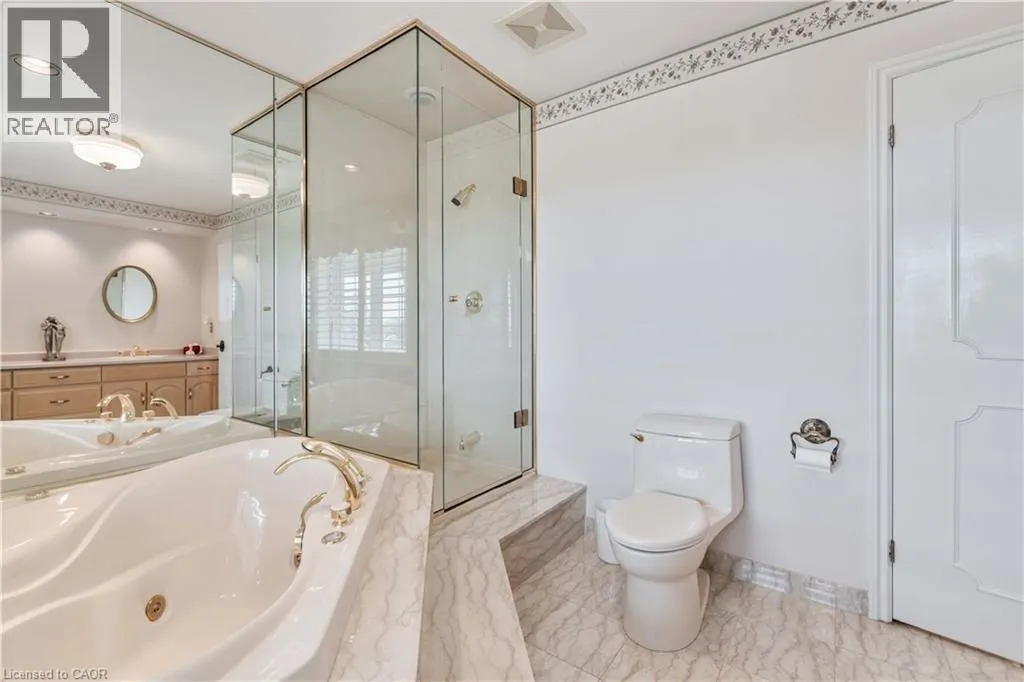
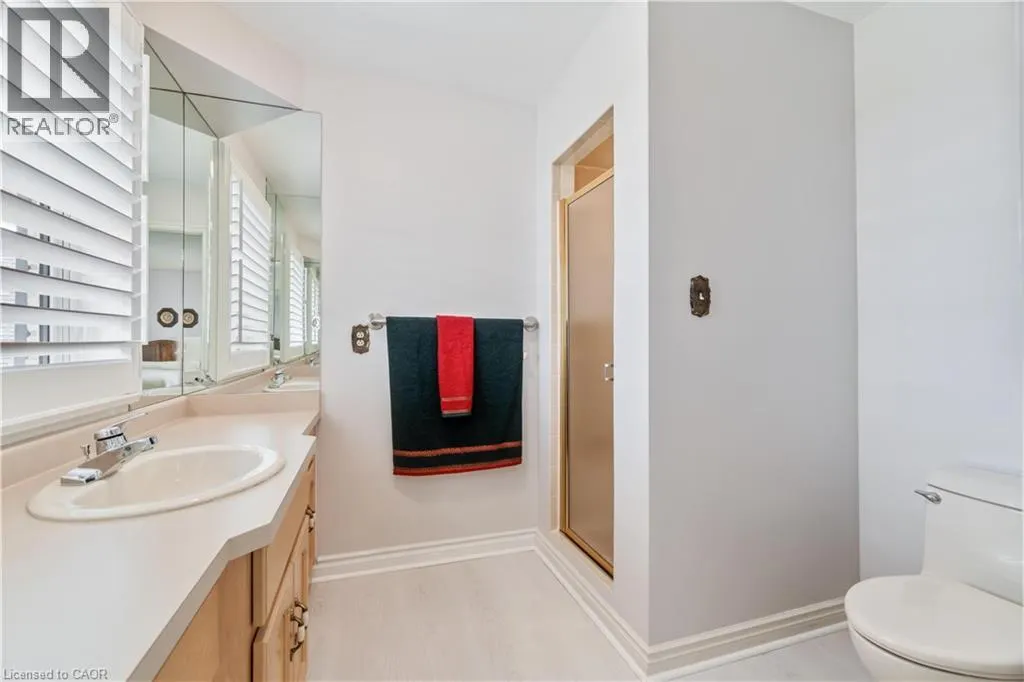
| 3pc Ensuite bath | Measurements not available | Second level | ||
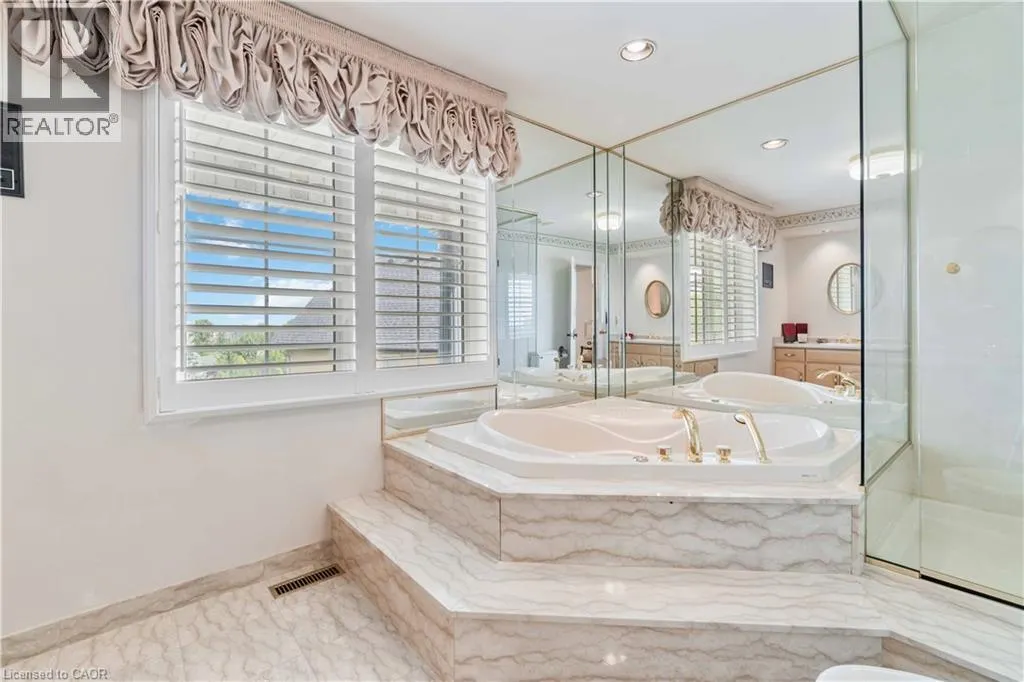
| 5pc Bathroom | Measurements not available | Second level | ||
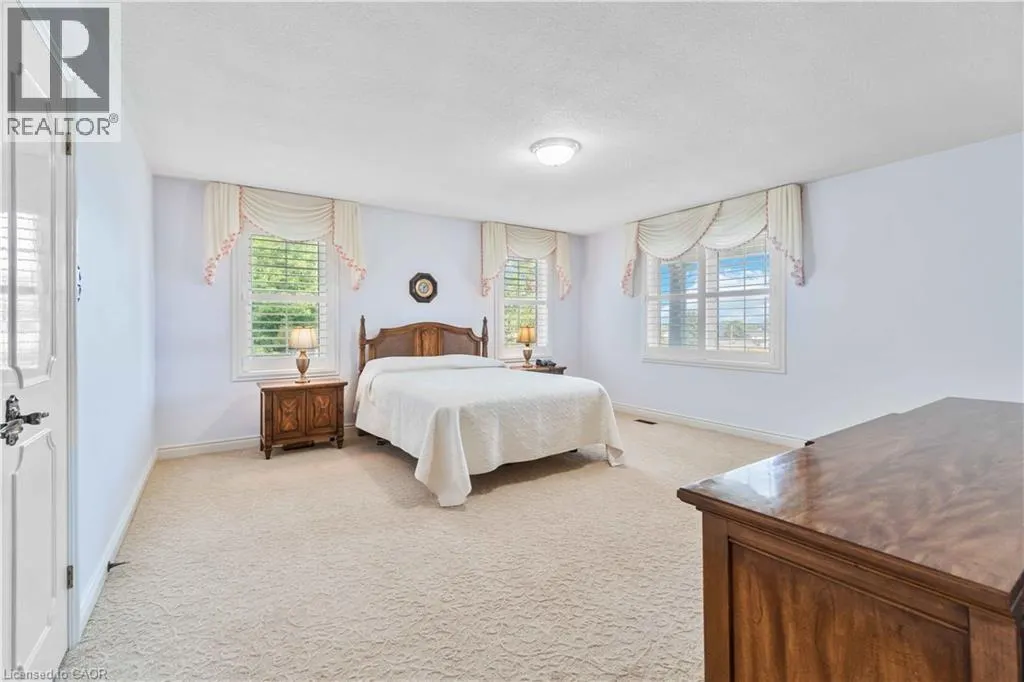
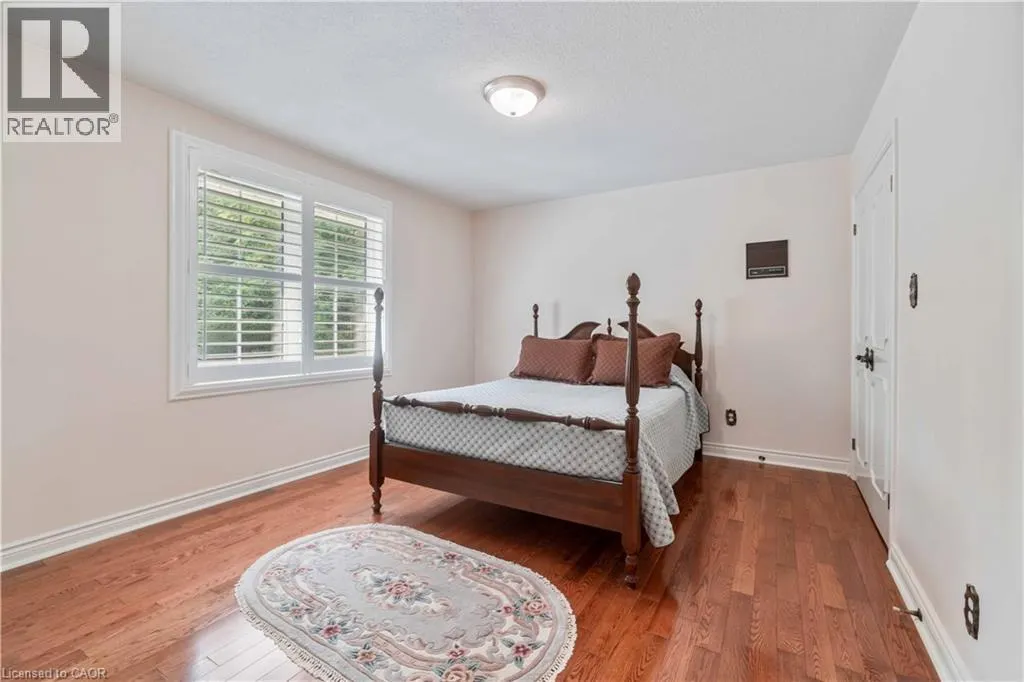
| Bedroom | 17'7'' x 12'5'' | Basement | ||
| Cold room | 19'5'' x 5'0'' | Basement | ||
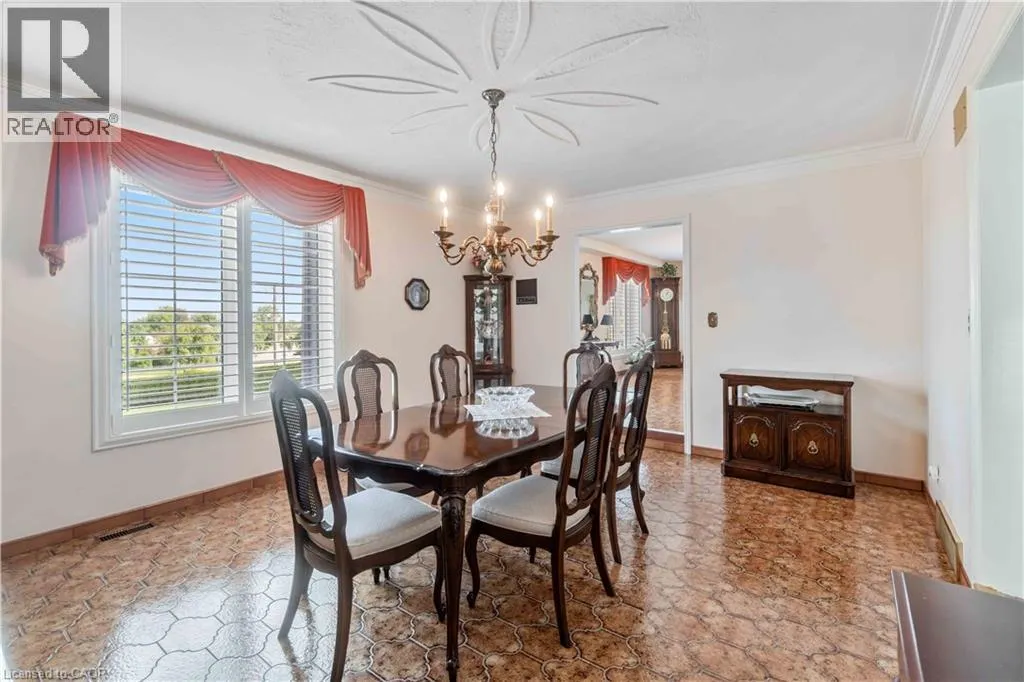
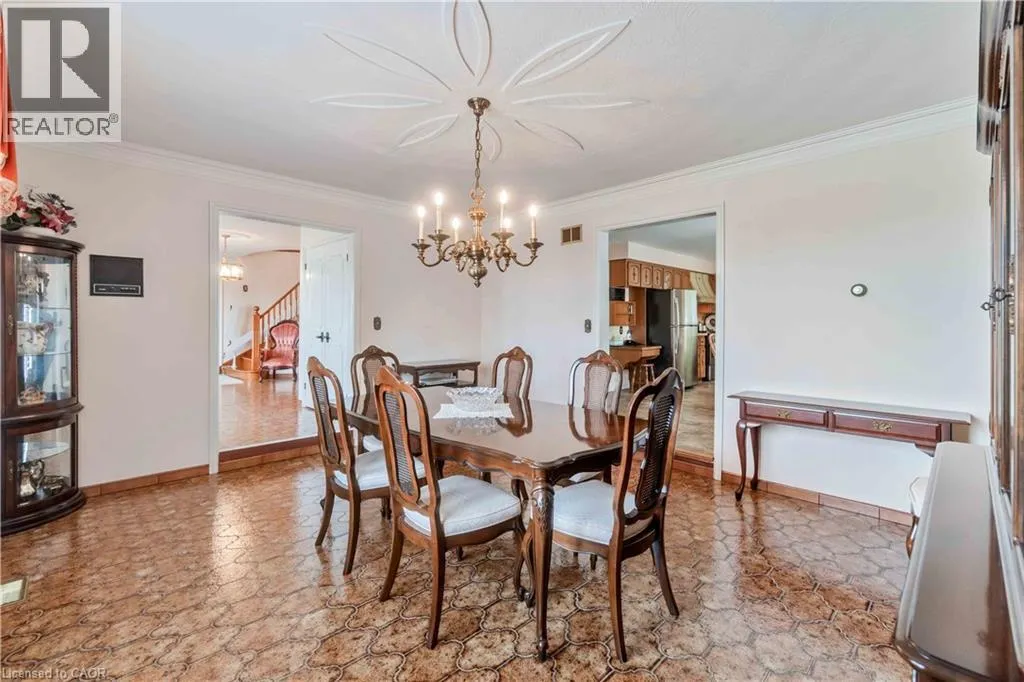
| Dining room | 16'0'' x 13'10'' | Main level | ||
| Eat in kitchen | 21'3'' x 13'9'' | Main level | ||
| Ensuite | Measurements not available | Second level | ||
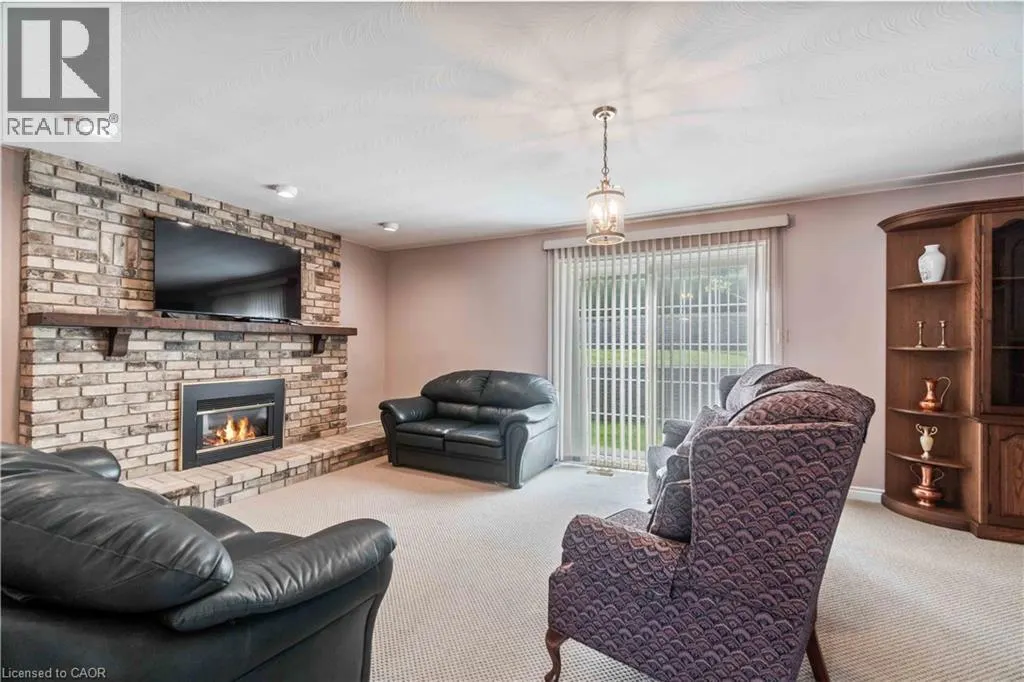
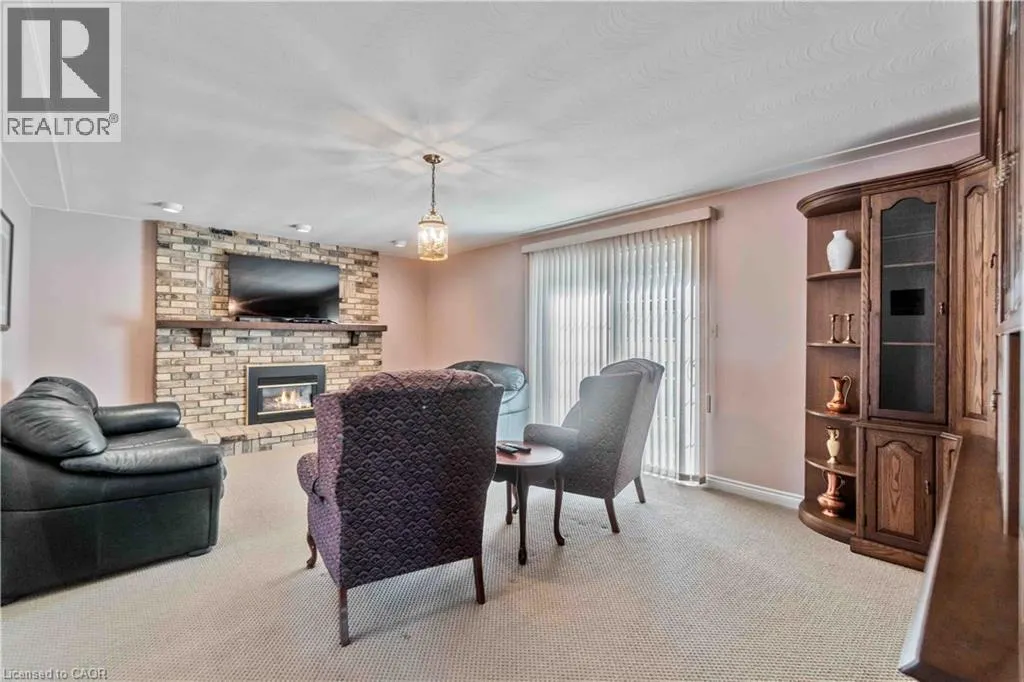
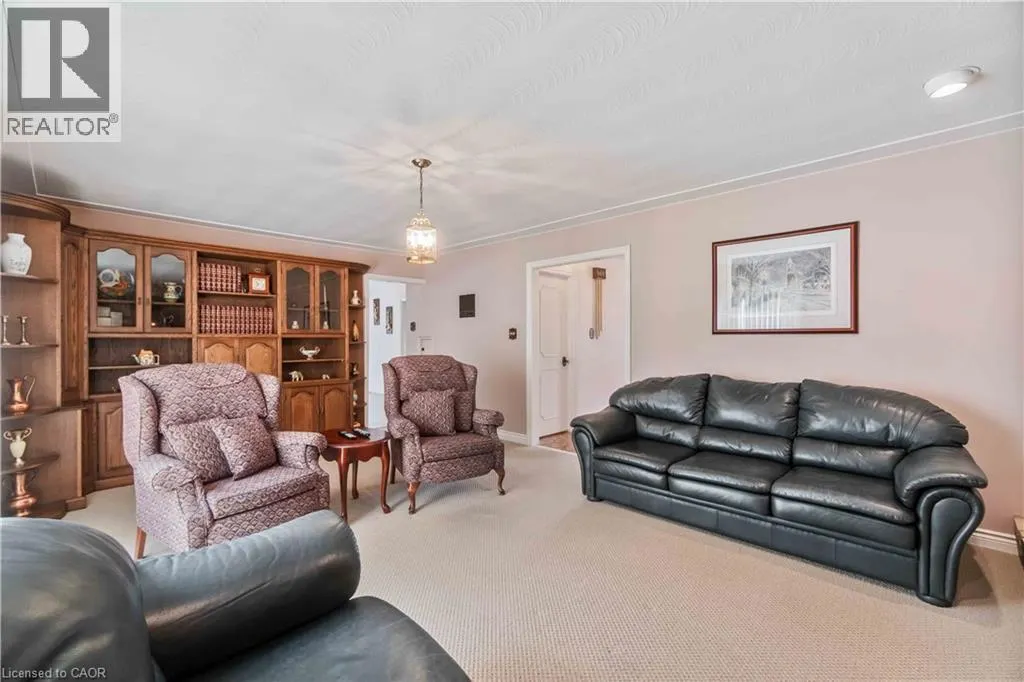
| Family room | 21'3'' x 13'10'' | Main level | ||
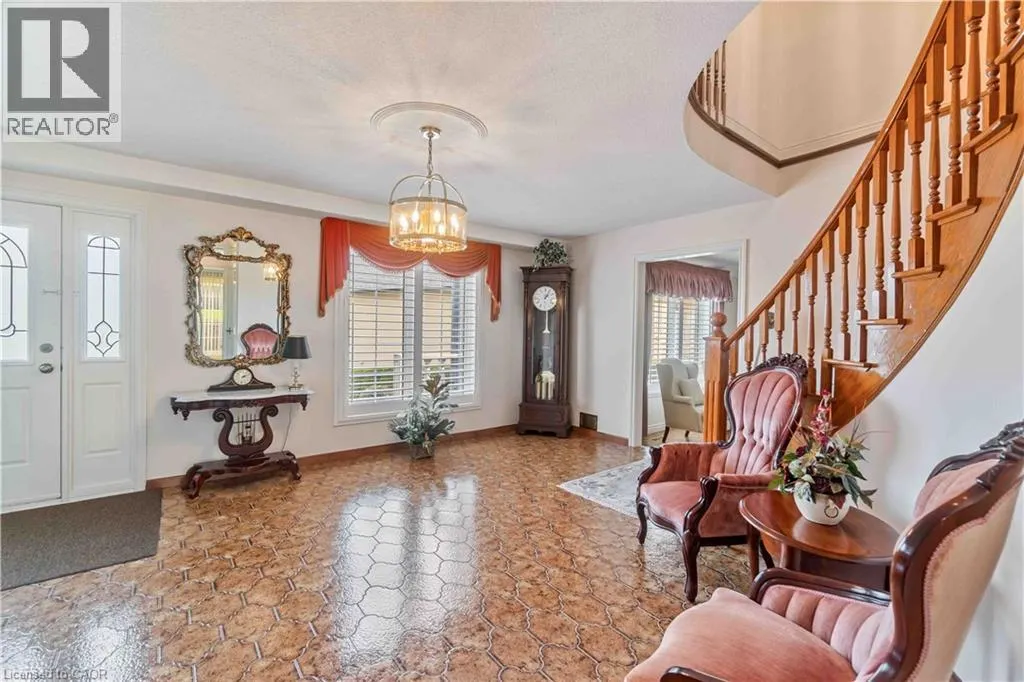
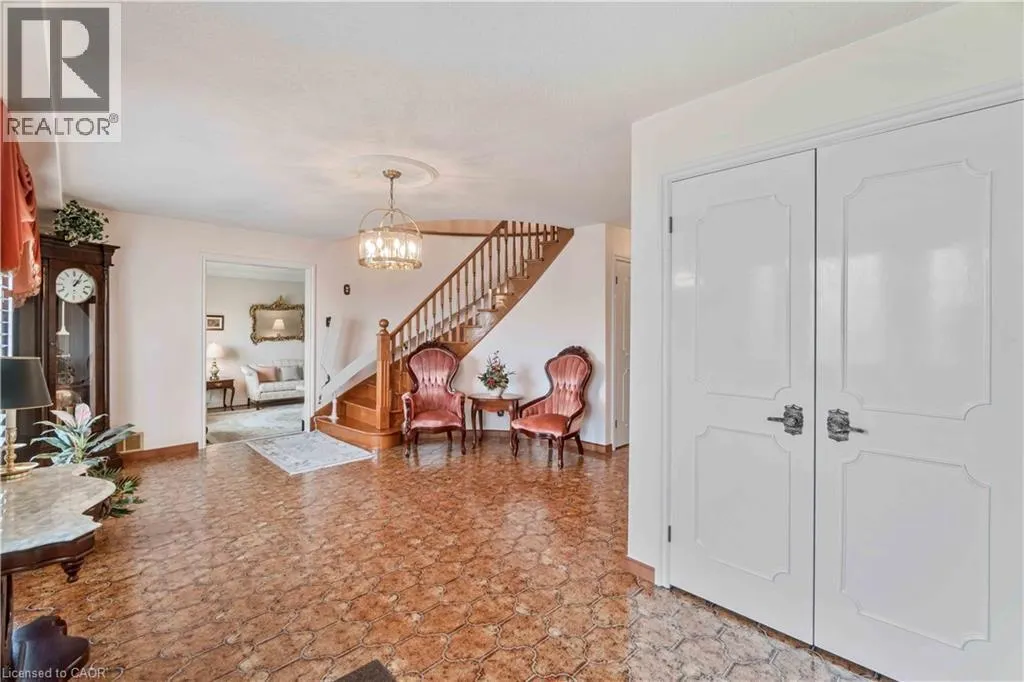
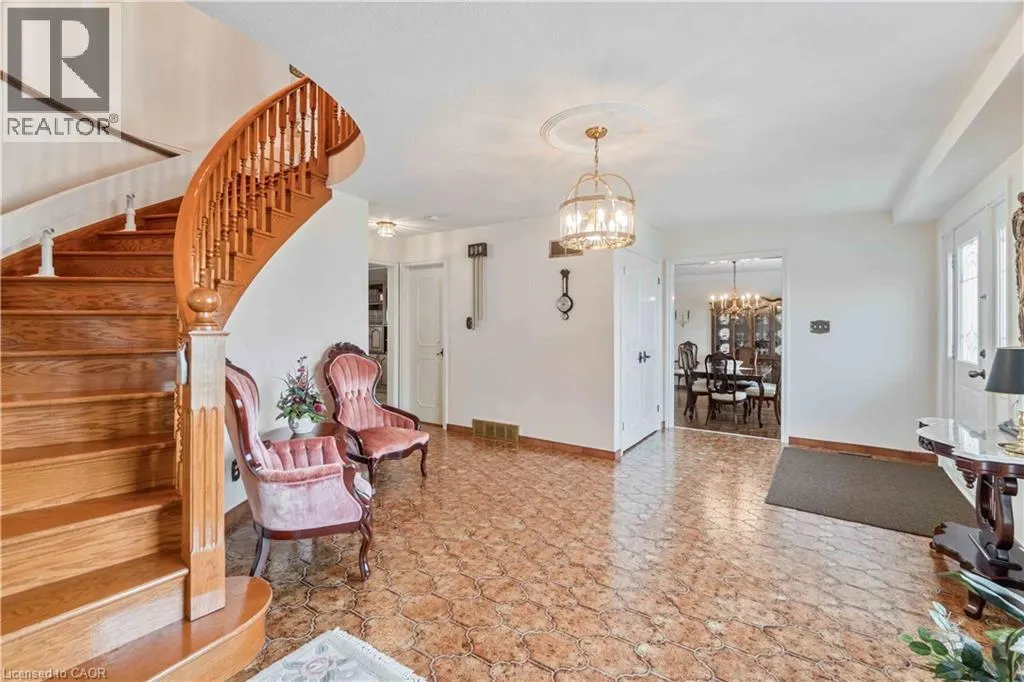
| Foyer | 20'2'' x 14'5'' | Main level | ||
| Full bathroom | Measurements not available | Second level | ||
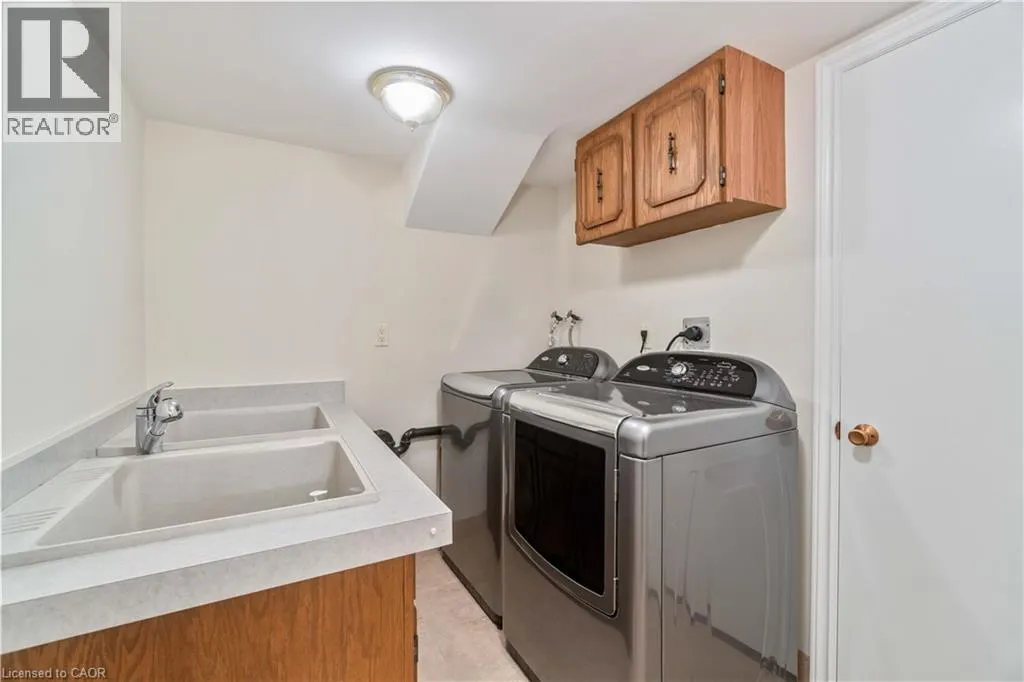
| Laundry room | Measurements not available | Basement | ||
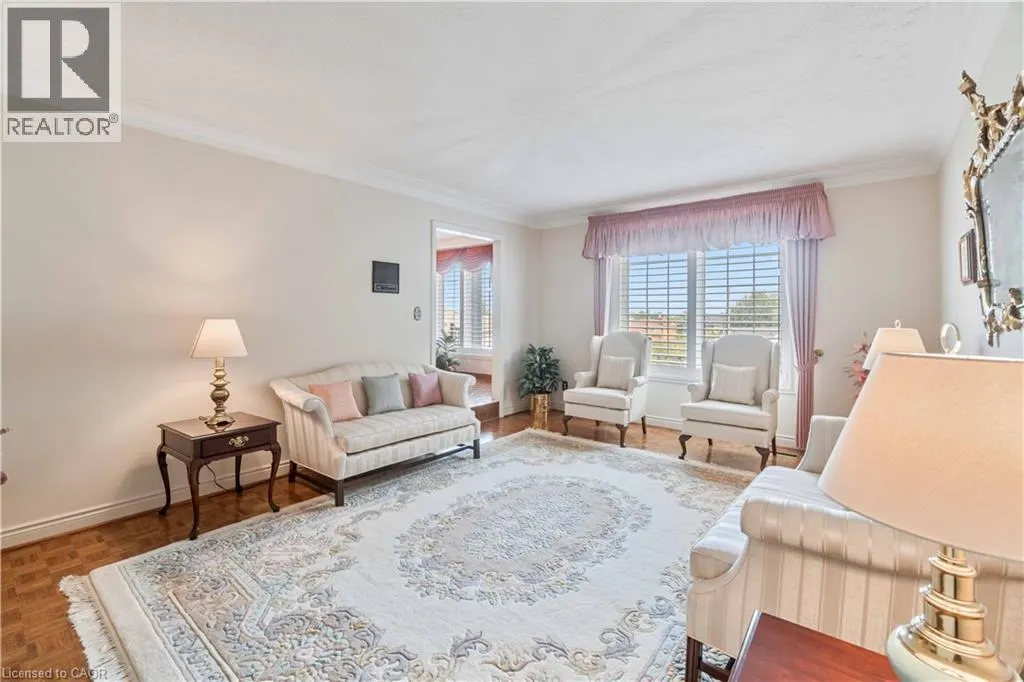
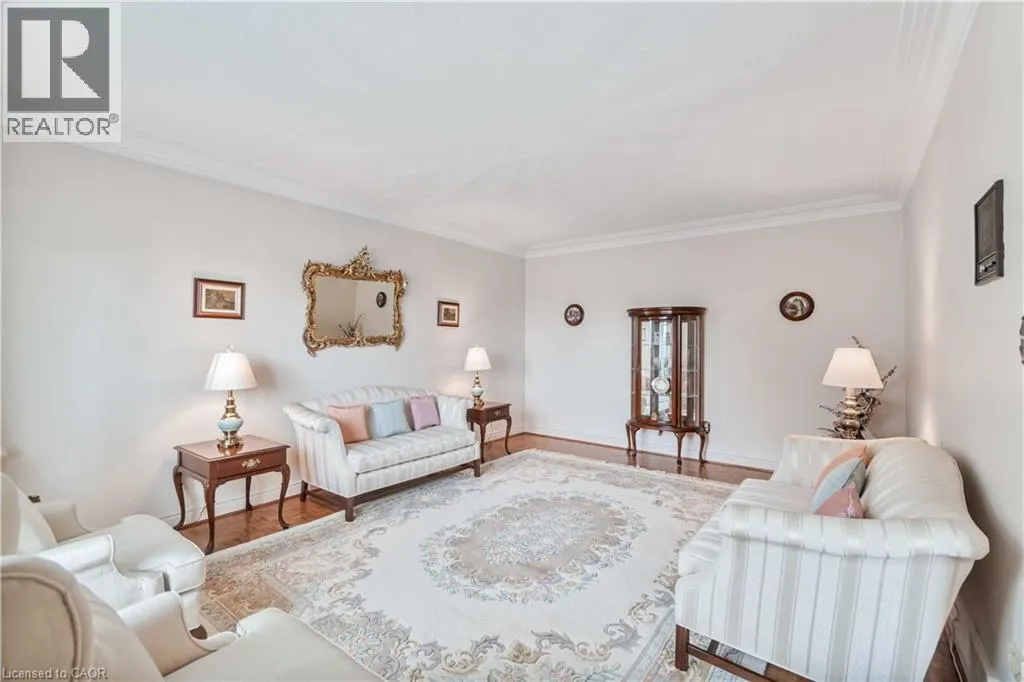
| Living room | 18'6'' x 13'7'' | Main level | ||
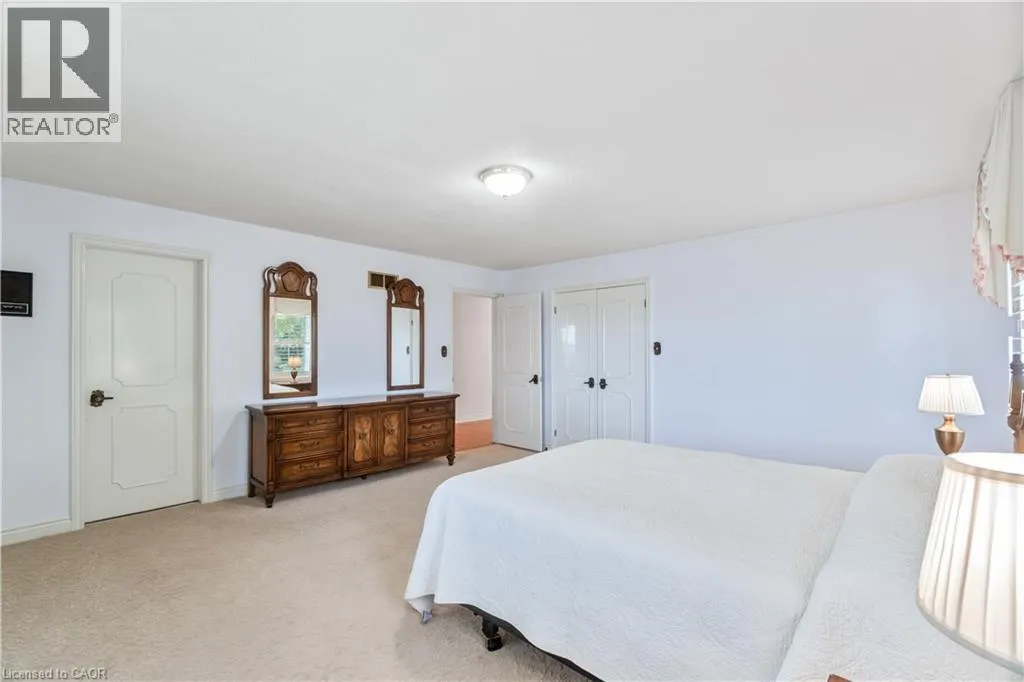
| Primary Bedroom | 16'2'' x 16'0'' | Second level | ||
| Recreation room | 20'10'' x 13'0'' | Basement | ||
| Utility room | 15'6'' x 5'0'' | Basement |
Amenities
- Views
- New Construction
- Adult 55+
- Lease To Own
- No Strata Fees
- Furnished
- Primary On Main
- Air Conditioning
- Seller Finance
- Green
- Fixer Upper
- Horse
- Golf
- Fireplace
- Deck
- Garage
- Basement
- Pool

Property vs Single Family Average in L8G 3G5
Price
Year Built
In The Neighbourhood
Hamilton
$ 1,299,900
- Type
- Single Family
- Size
- 3,453 SqFt
- Rooms
- 4 Beds + 3.5 Baths
Royal LePage State Realty Inc.
Stoney Creek
$ 899,900
- Type
- Single Family
- Size
- 1,700 SqFt
- Rooms
- 4 Beds + 2 Baths
SUTTON GROUP QUANTUM REALTY INC
Open House
Stoney Creek
$ 799,990
- Type
- Single Family
- Size
- 1,733 SqFt
- Rooms
- 3 Beds + 1.5 Baths
Royal LePage State Realty Inc.
Stoney Creek
$ 659,000
- Type
- Single Family
- Size
- 1,205 SqFt
- Rooms
- 3 Beds + 1 Baths
RE/MAX Escarpment Realty Inc.
Stoney Creek
$ 1,079,000
- Type
- Single Family
- Size
- 2,736 SqFt
- Rooms
- 3 Beds + 3 Baths
RE/MAX Escarpment Realty Inc.
Stoney Creek
$ 2,000
- Type
- Single Family
- Size
- 1,200 SqFt
- Rooms
- 2 Beds + 1 Baths
RE/MAX Escarpment Realty Inc.

 All information deemed reliable but not guaranteed. All properties are subject to prior sale, change or withdrawal. Neither listing broker(s) or information provider(s) shall be responsible for any typographical errors, misinformation, misprints and shall be held totally harmless. Listing(s) information is provided for consumer's personal, non-commercial use and may not be used for any purpose other than to identify prospective properties consumers may be interested in purchasing. The data relating