

Address
30 Bernice Drive, West Chezzetcook, NS
Price
$ 549,900
Property Attributes
- ID#202623036
- TypeSingle Family
- Listing Status Active
- MunicipalityWest Chezzetcook
- CityWest Chezzetcook
- AreaWest Chezzetcook
- NeighbourhoodWest Chezzetcook
- Postal CodeB0J 2L0
- StyleBungalow
- Year Built2005
- Price$ 549,900
- Bedrooms2+1
- Bathrooms2
- Half Bathrooms0
- Sqr Footage1815
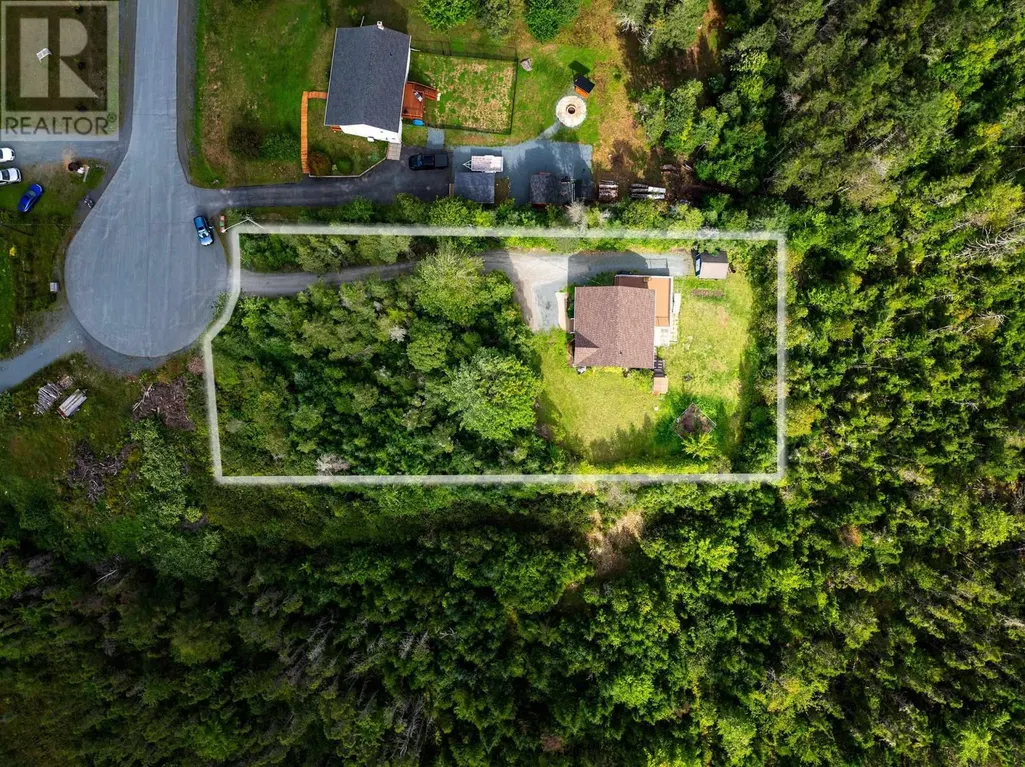
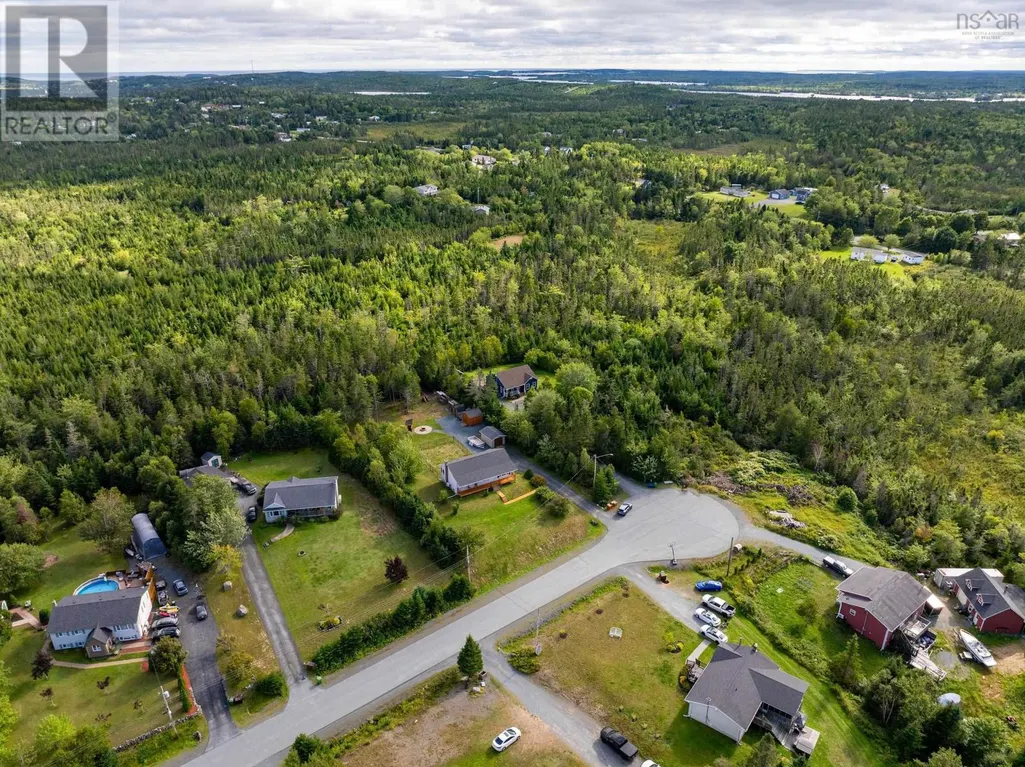
- Lot Size0.6727 Acres
Data Source:
Canadian Real Estate Association (CREA)
Property Description
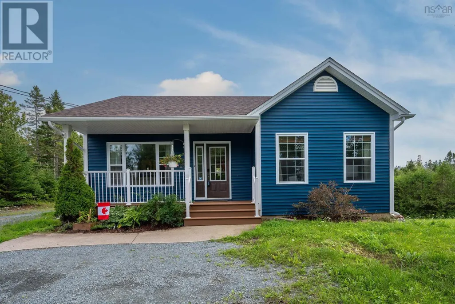
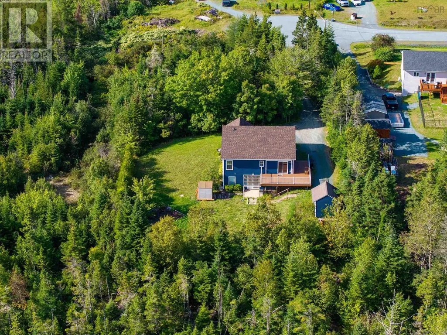
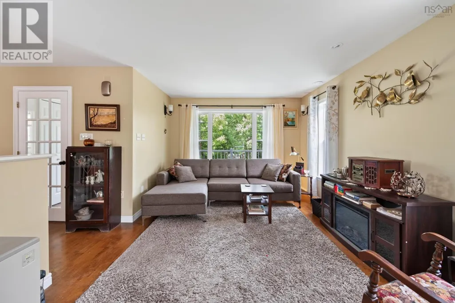
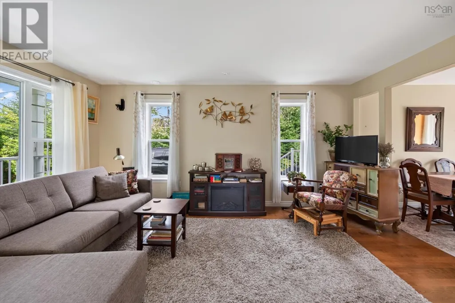
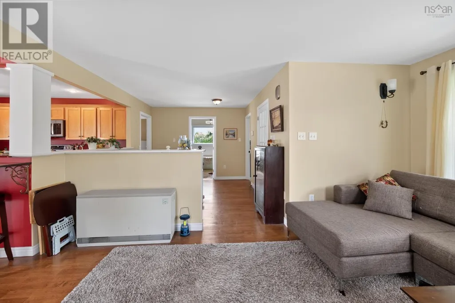
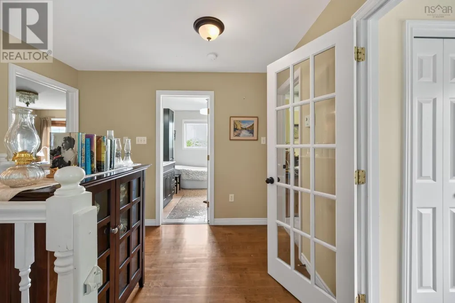
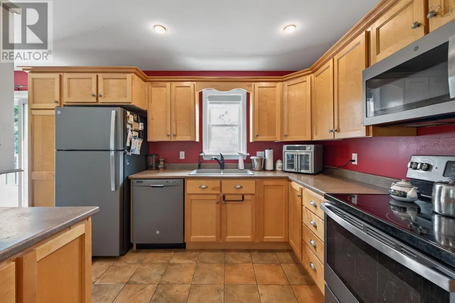
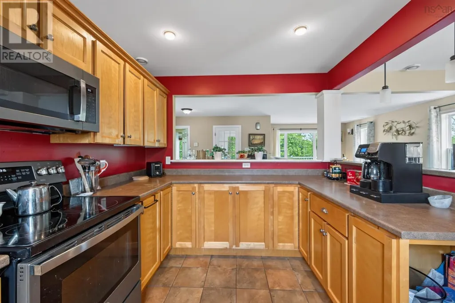
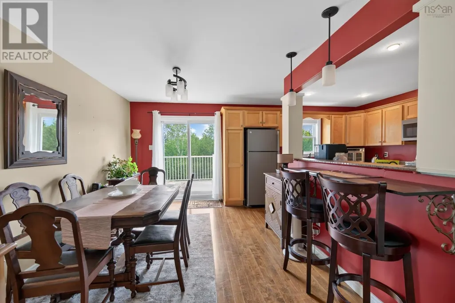
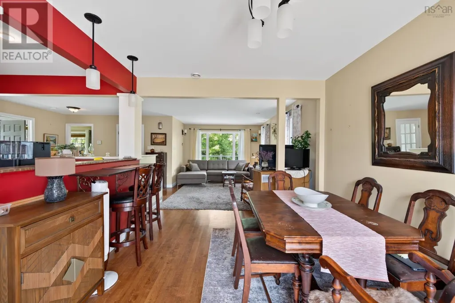
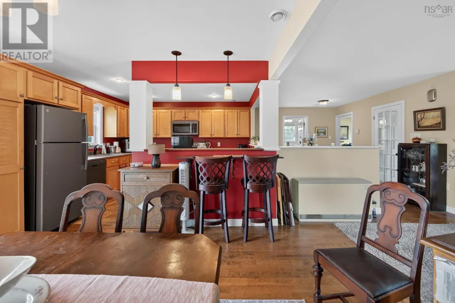
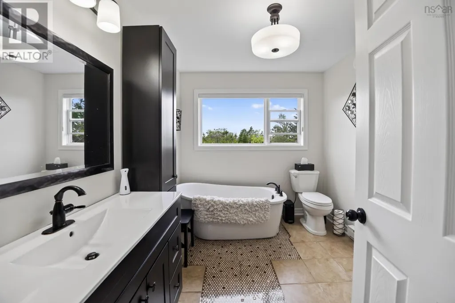
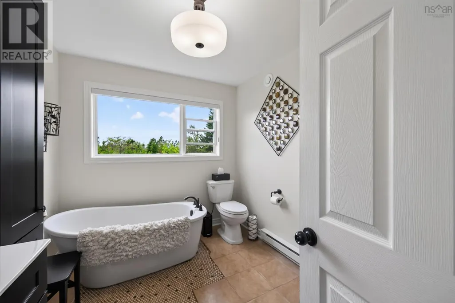
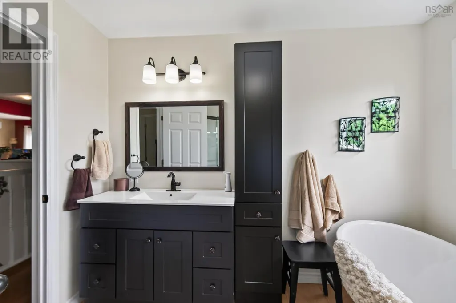
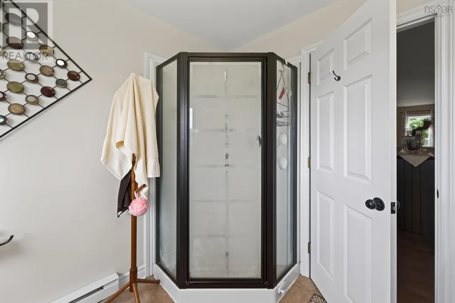
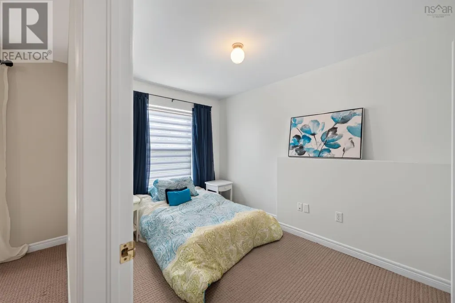
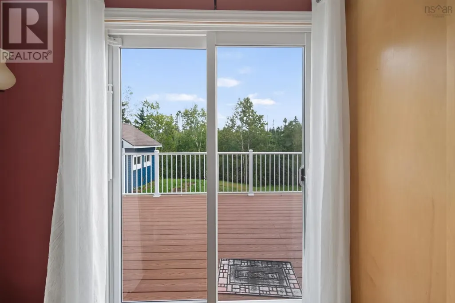
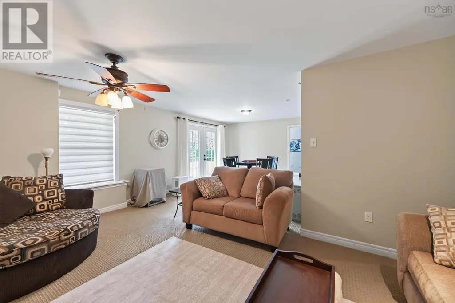
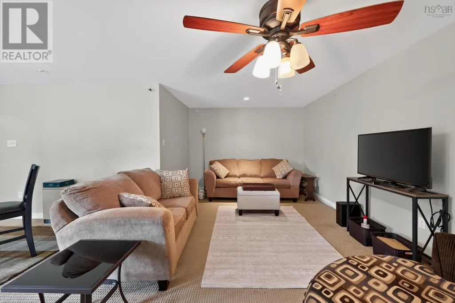
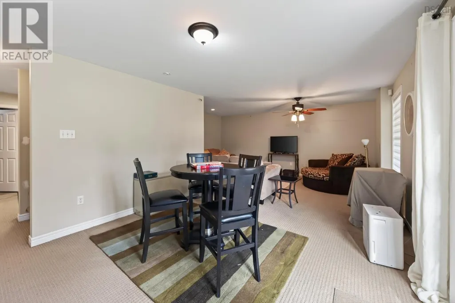
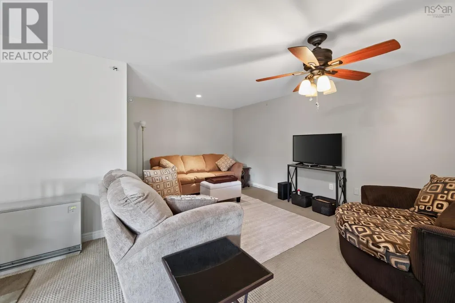
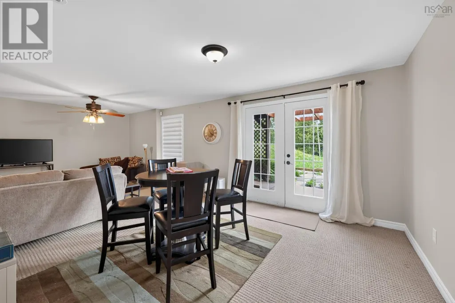
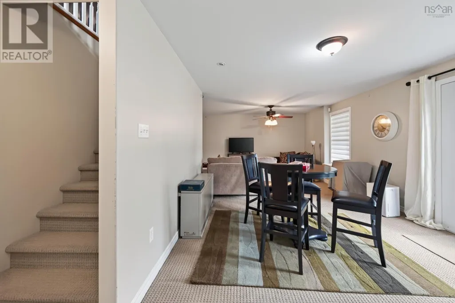
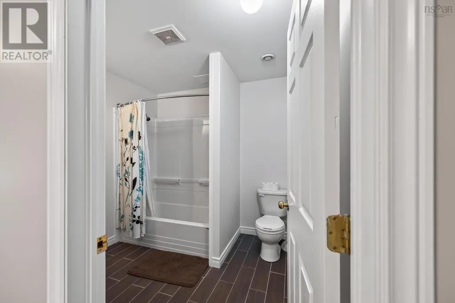
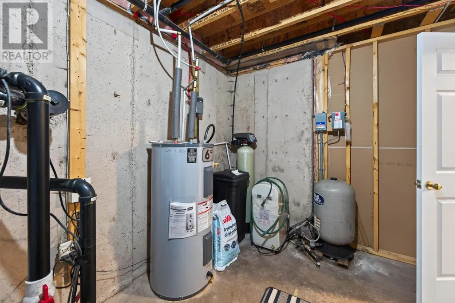
Welcome home to this beautifully updated 3-bedroom, 2-bathroom house offering the perfect blend of comfort, style, and convenience. Step inside to a bright open-concept layout and enjoy numerous recent upgrades, including a fully updated bathroom, brand-new hot water heater, all-new siding and fascia, and stunning new front and back composite decks, perfect for morning coffee or summer barbecues. The spacious backyard offers room to play, garden, or relax. Inside, the efficient ETS (Electro-Thermal-Storage) heating keeps you comfortable during the cozy winter months. Located minutes from shopping, restaurants, and schools in Porters Lake and only 20 minutes to the city limits and 40 minutes to the international airport. Nature lovers will adore the area as you are close to numerous trails, lakes, beaches and much more! Modern updates, a prime location, and room for the whole family! Contact a REALTOR® to book a viewing today. (id:7434)
General Features
| Community Features | Recreational Facilities, School Bus |
|---|---|
| Property Type | Single Family |
| CommunityName | West Chezzetcook |
| Amenities | Playground, Shopping, Place of Worship, Beach |
| Building Appliances | Oven, Dishwasher, Dryer, Washer, Freezer - Stand Up, Microwave, Refrigerator, Water purifier |
| Building Architectural Style | Bungalow |
| Location Description | Hwy 107 to exit 21, then Hwy 7 to Hwy 207, Take on the left Shore Drive then Bernice Drive |
| Foundation Type | Poured Concrete |
| Building Type | House |
| Ownership Type | Freehold |
| Building.StoriesTotal | 1 |
Interior Features
| Building Fireplace Present | False |
|---|---|
| Building Heating Type | Baseboard heaters |
| Building Heating Fuel | Electric |
| Basement Development | Partially finished |
| Basement Type | Full (Partially finished) |
| Construction Style Attachment | Detached |
| Flooring Type | Carpeted, Ceramic Tile, Laminate |
| Living Area Range | 1815 |
| Bedrooms | 2+1 |
Exterior Features
| Land Amenities | Playground, Shopping, Place of Worship, Beach |
|---|---|
| Landscape Features | Landscaped |
| Sewer | Septic System |
| Exterior Finish | Vinyl |
Room Details
| Room | Dimensions | Level | Flooring | Details |
|---|---|---|---|---|
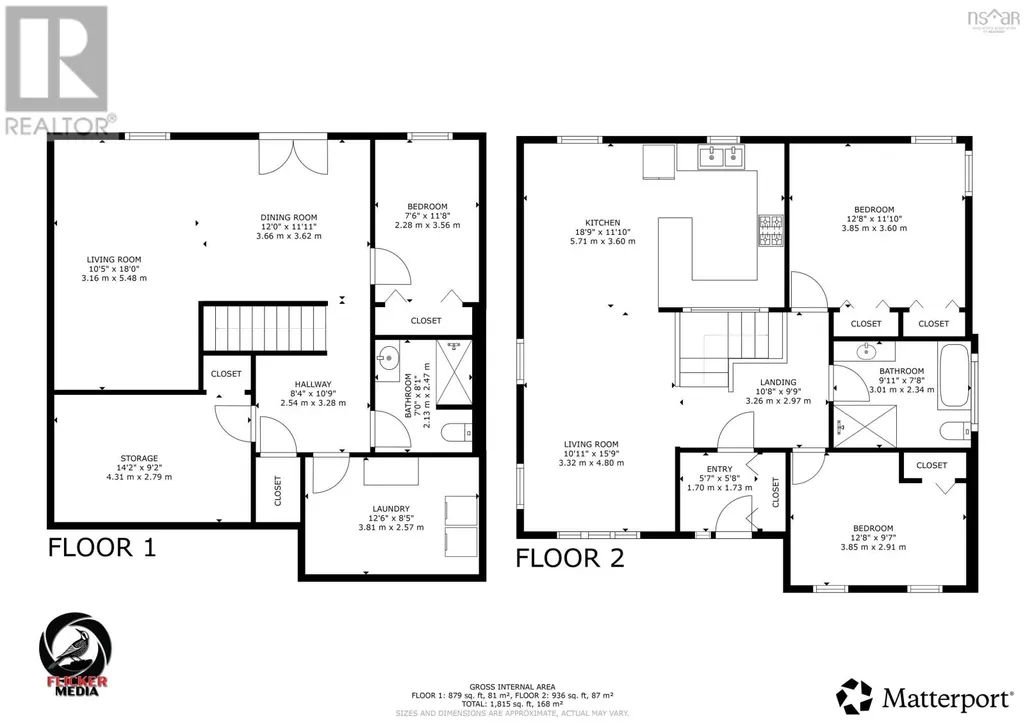
| 3pc Bathroom | 9.11 x 7.8 | Main level | ||
| 4pc Bathroom | 9.11 x 7.8 | Main level | ||
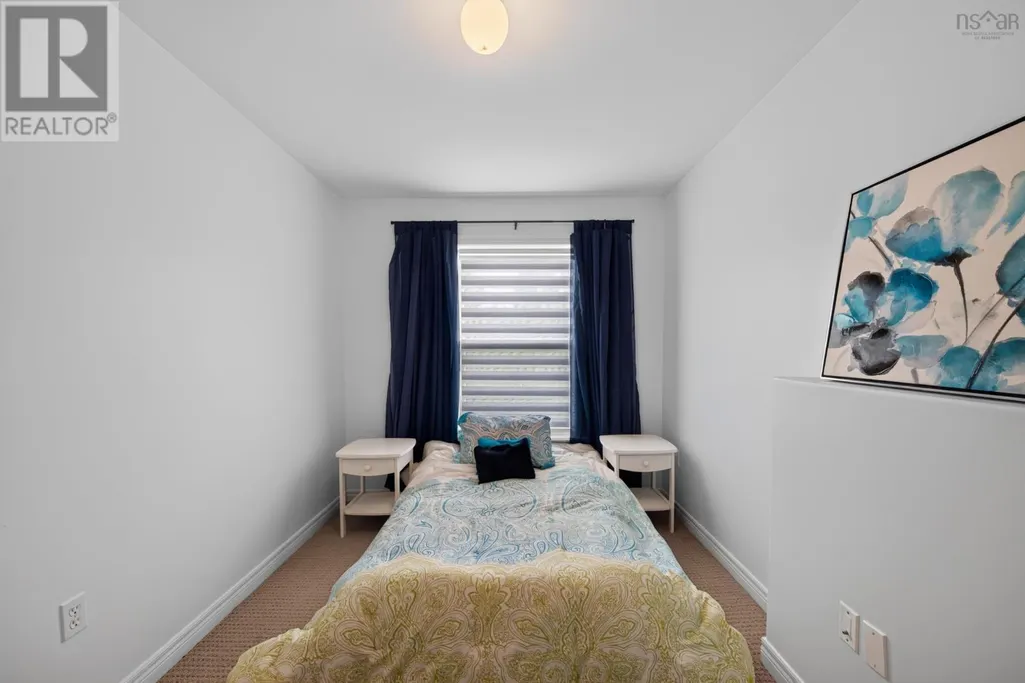
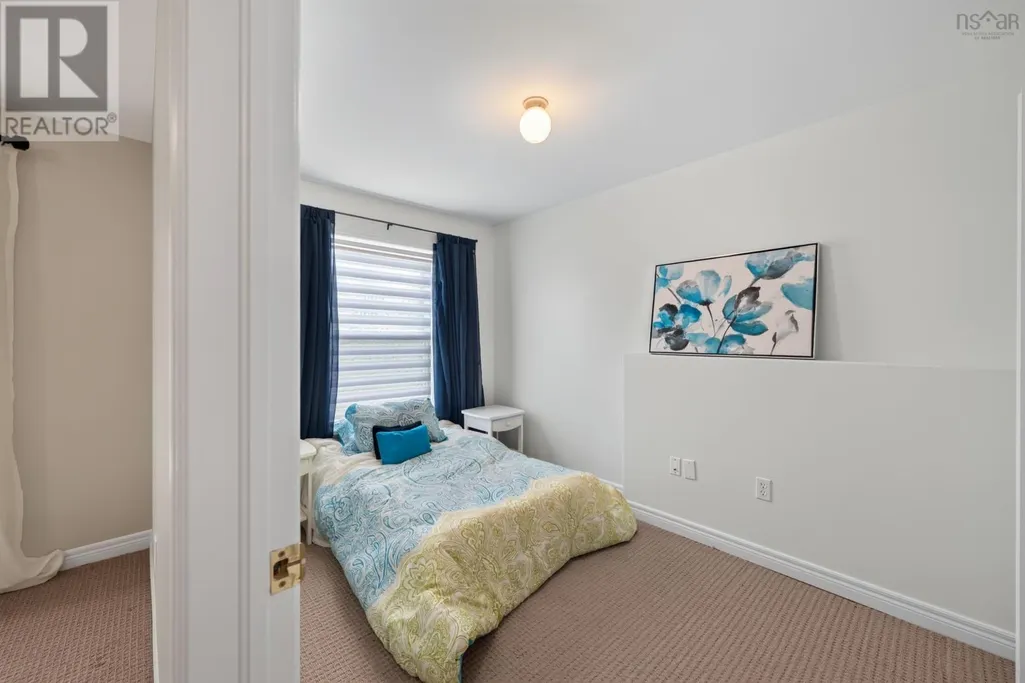
| Bedroom | 12.8 x 9.7 | Main level | ||
| Dining room | 12 x 11.1 | Main level | ||
| Foyer | 5.7 x 5.8 | Main level | ||
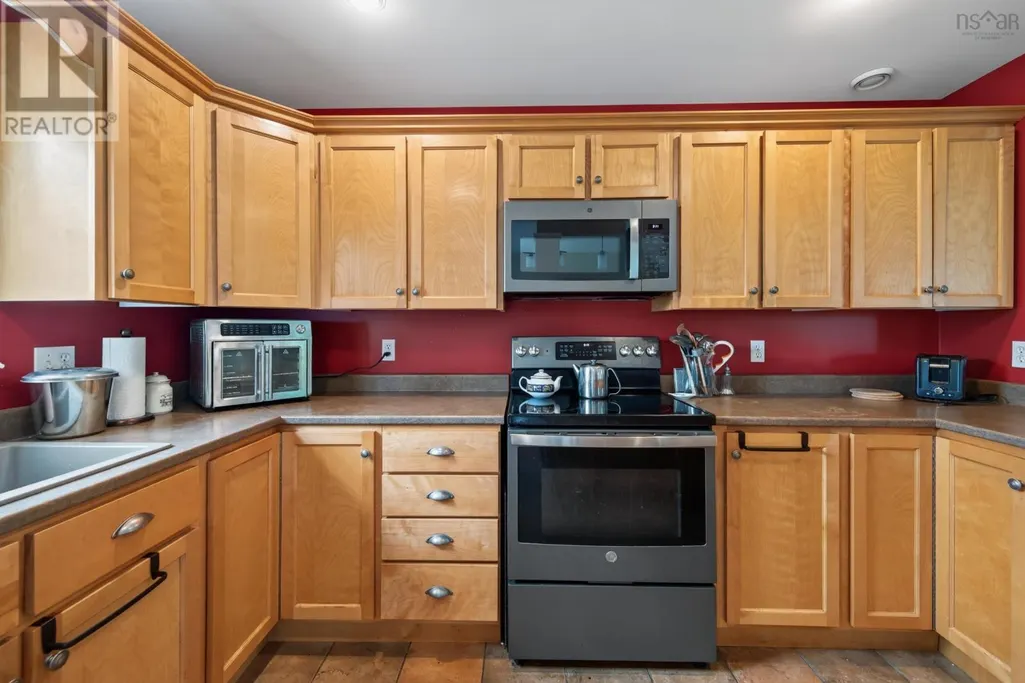
| Kitchen | 18.9 x 11.0 | Main level | ||
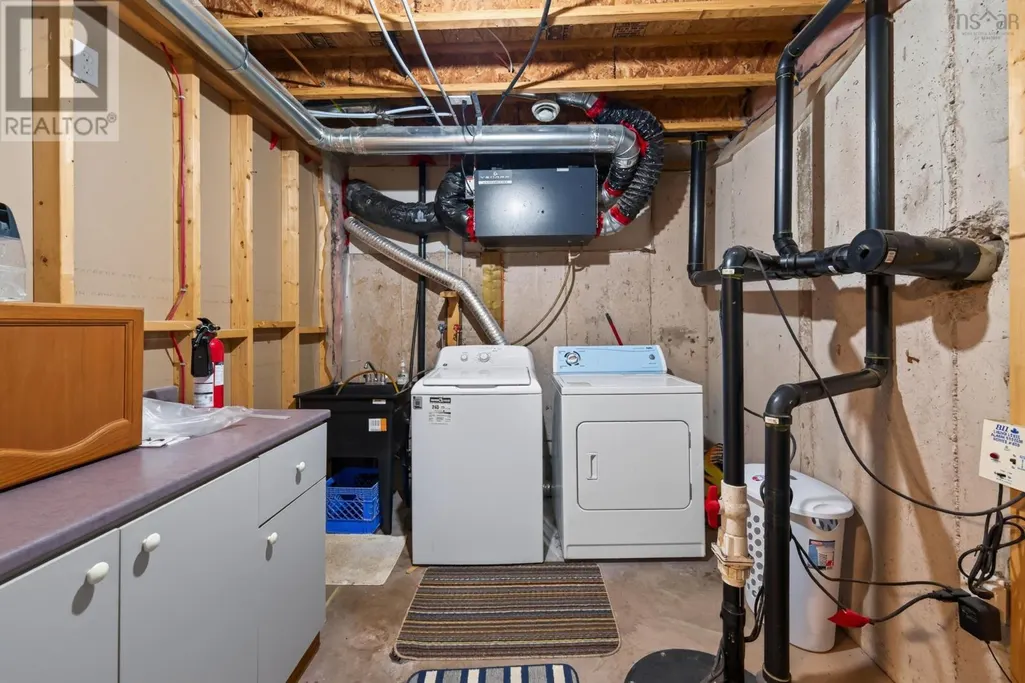
| Laundry room | 12.6 x 8.5 | Lower level | ||
| Living room | 10.5 x 18 | Main level | ||
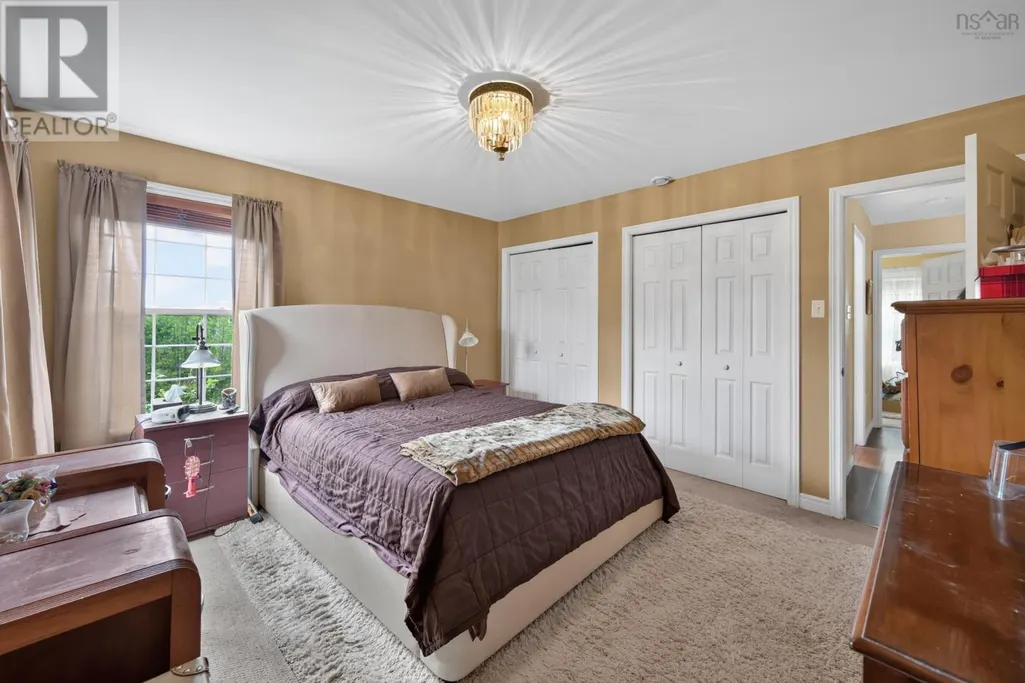
| Primary Bedroom | 12.8 x 11.1 | Main level | ||
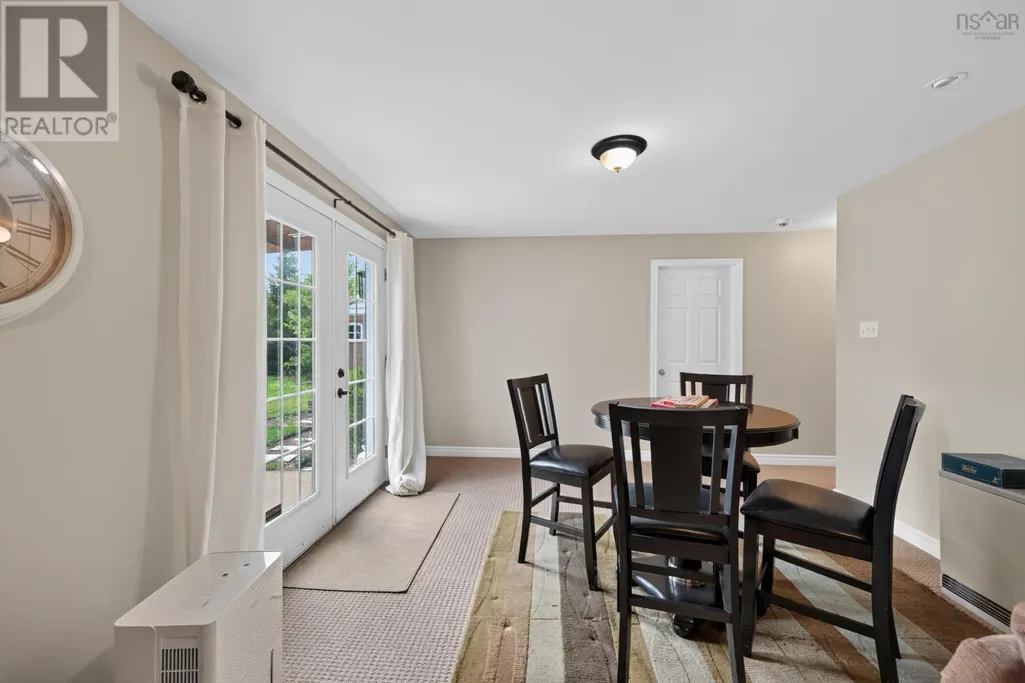
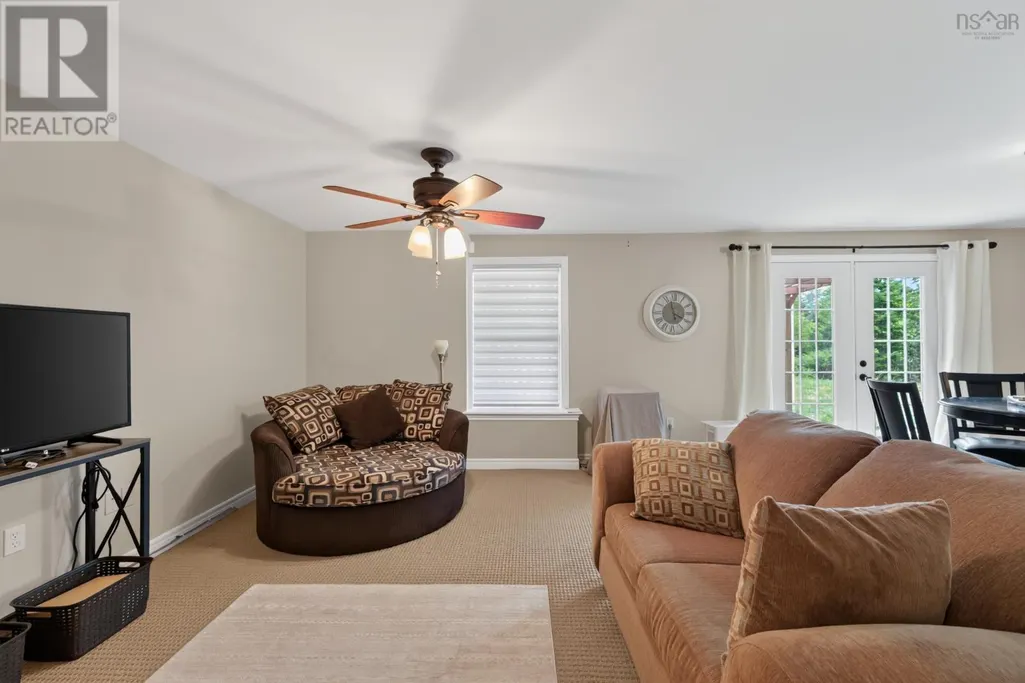
| Recreational, Games room | 23 x 12 + 11 x 6 | Main level | ||
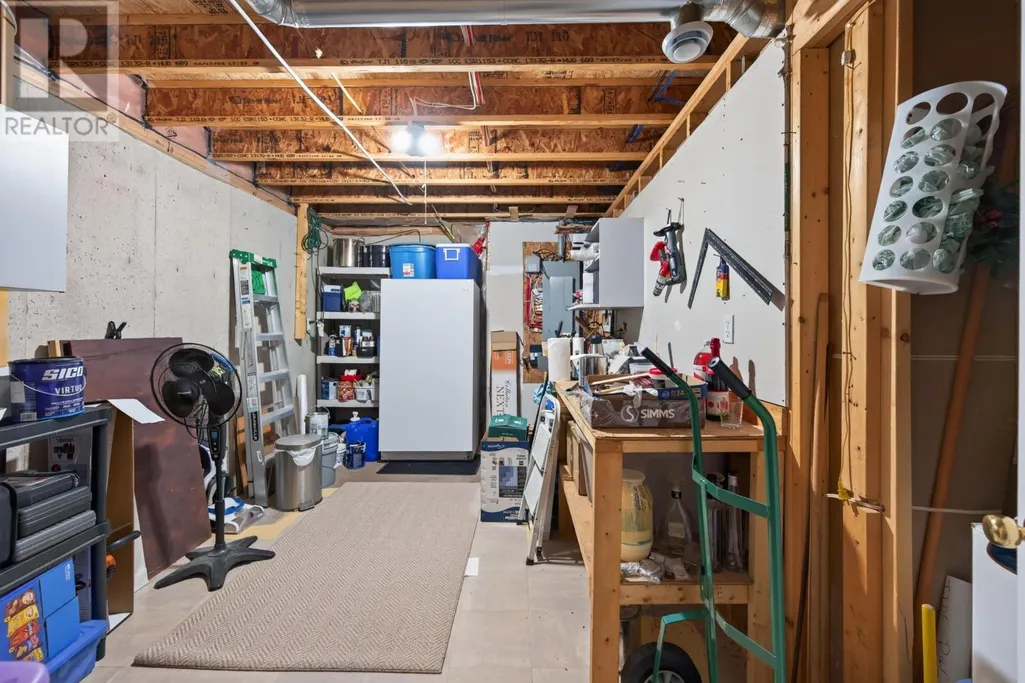
| Storage | 14.2 x 9.2 | Lower level |
Amenities
- Views
- New Construction
- Adult 55+
- Lease To Own
- No Strata Fees
- Furnished
- Primary On Main
- Air Conditioning
- Seller Finance
- Green
- Fixer Upper
- Horse
- Golf
- Fireplace
- Deck
- Garage
- Basement
- Pool

Property vs Single Family Average in B0J 2L0
Price
Year Built

 All information deemed reliable but not guaranteed. All properties are subject to prior sale, change or withdrawal. Neither listing broker(s) or information provider(s) shall be responsible for any typographical errors, misinformation, misprints and shall be held totally harmless. Listing(s) information is provided for consumer's personal, non-commercial use and may not be used for any purpose other than to identify prospective properties consumers may be interested in purchasing. The data relating