

Address
71 Kilmarnock Bay, Winnipeg, MB
Price
$ 629,900
Property Attributes
- ID#202621719
- TypeSingle Family
- Listing Status Active
- MunicipalityWinnipeg
- CityWinnipeg
- AreaPulberry
- NeighbourhoodPulberry
- Postal CodeR2M 4R7
- Style
- Year Built1978
- Price$ 629,900
- Bedrooms4
- Bathrooms2
- Half Bathrooms1
- Sqr Footage2257
Data Source:
Canadian Real Estate Association (CREA)
Property Description
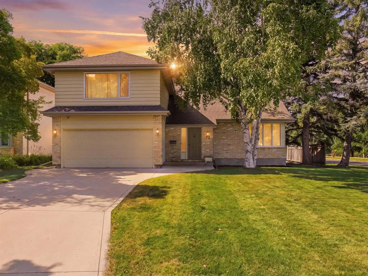
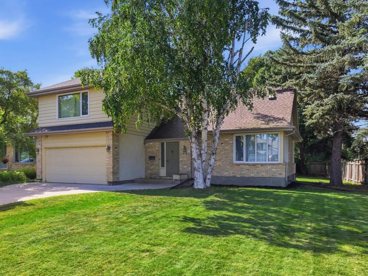
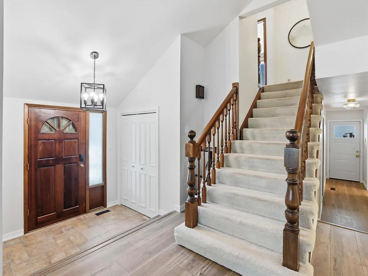
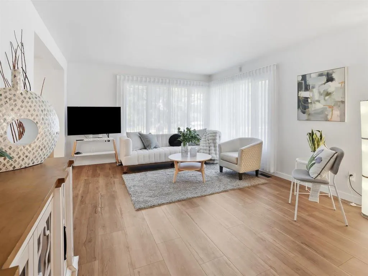
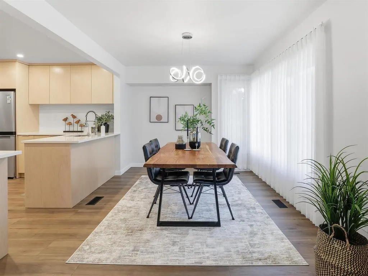
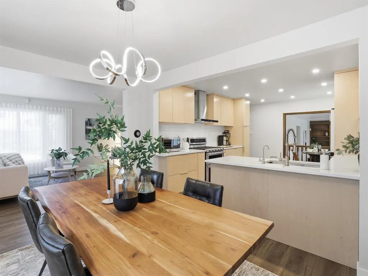
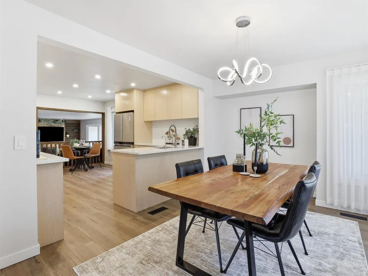
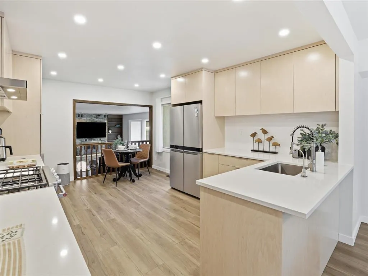
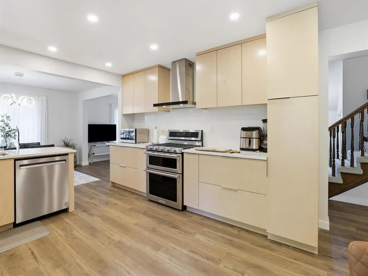
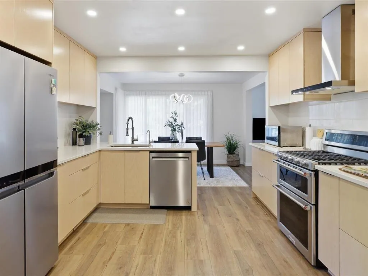
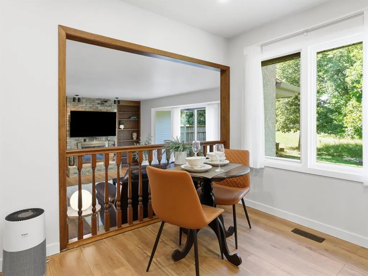
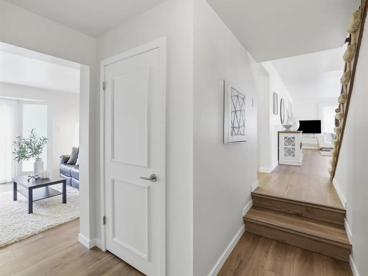
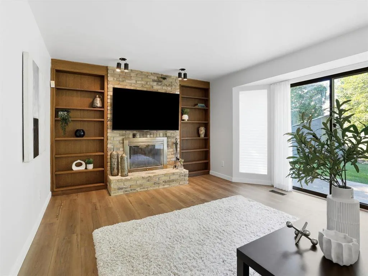
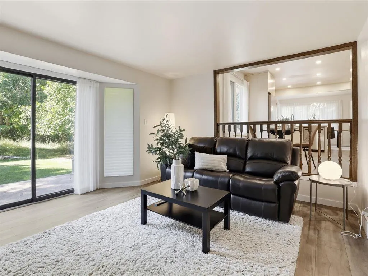
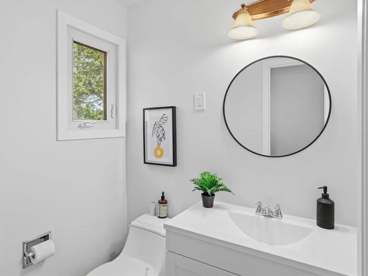
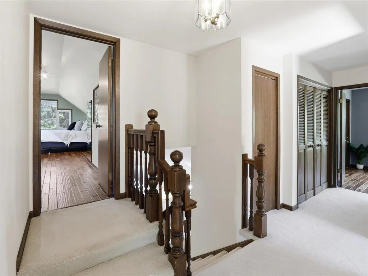
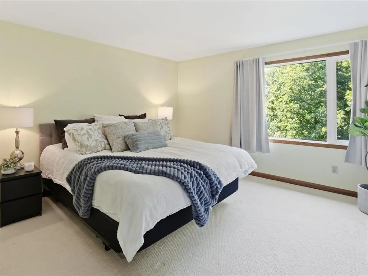
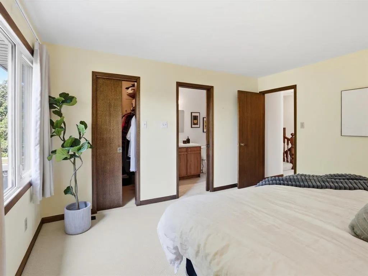
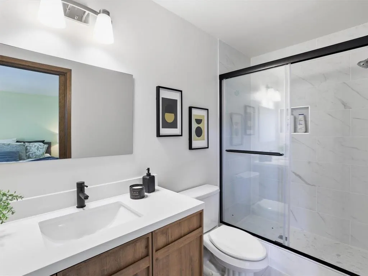
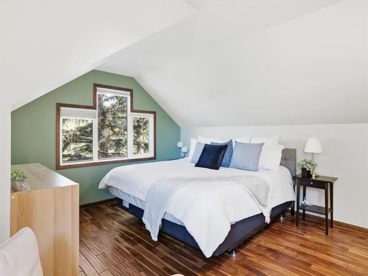
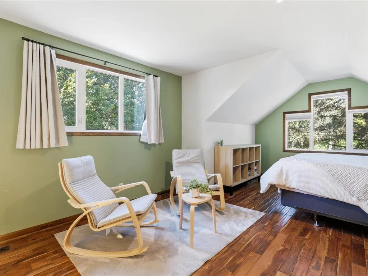
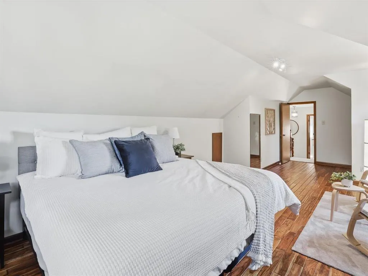
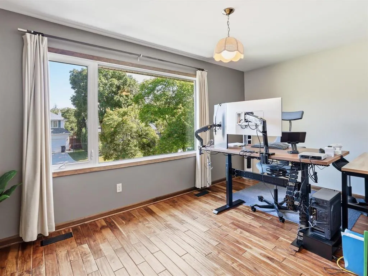
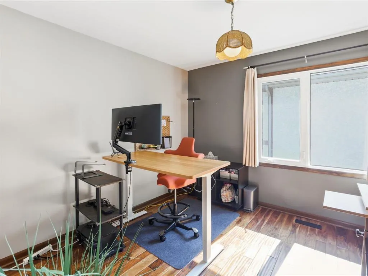
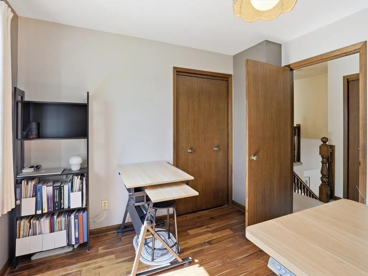
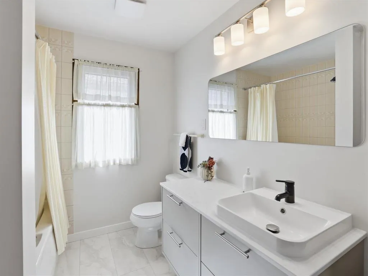
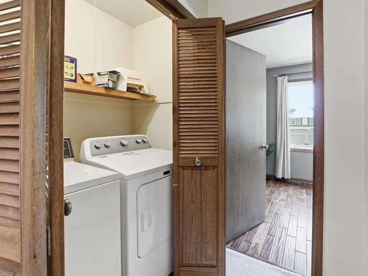
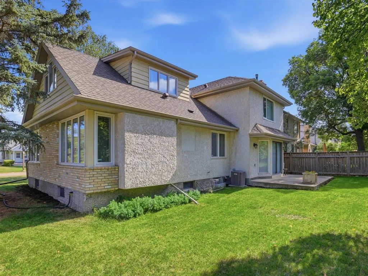
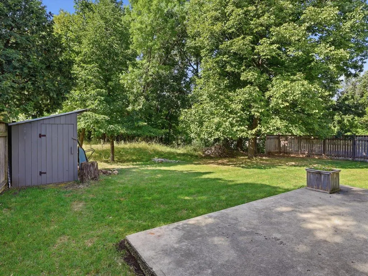
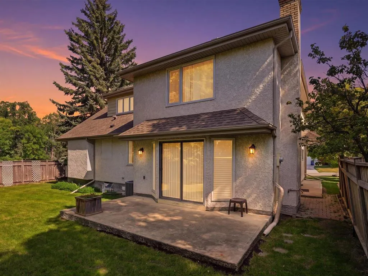
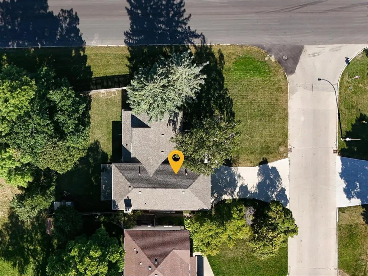
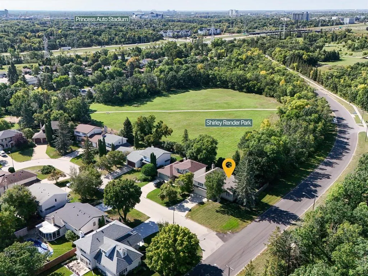
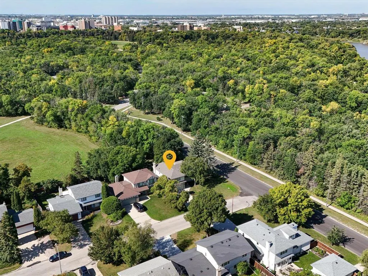
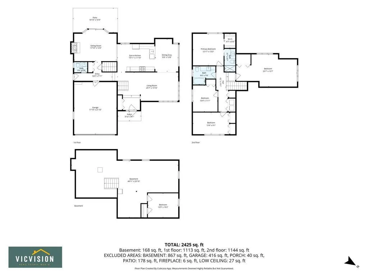
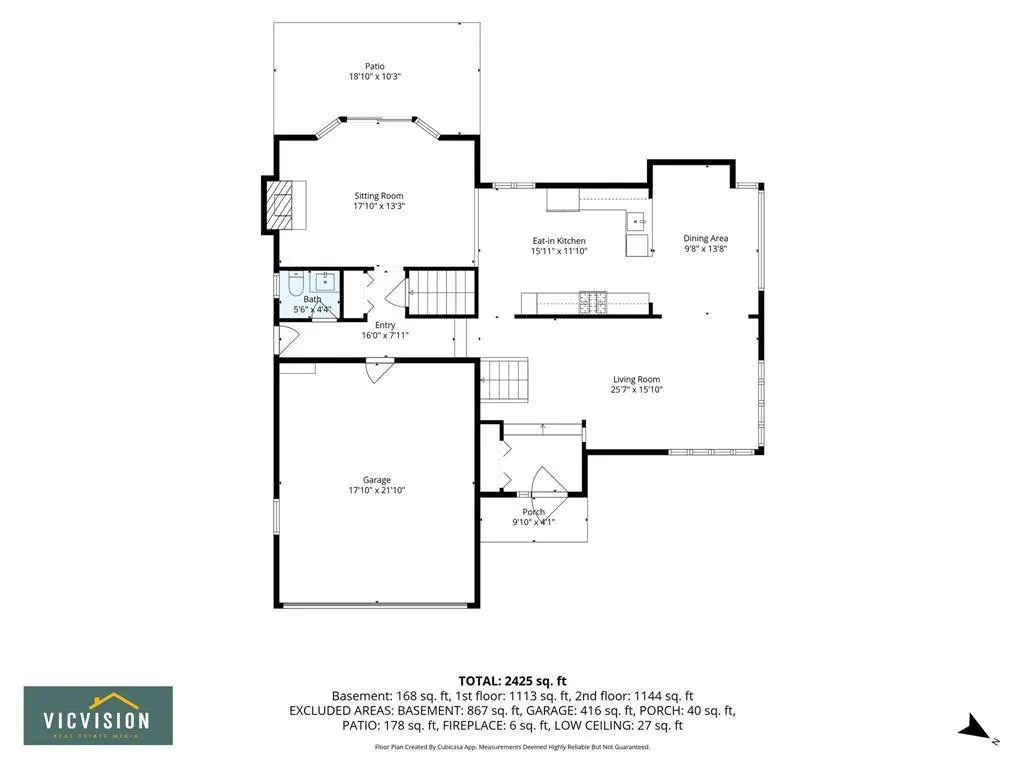
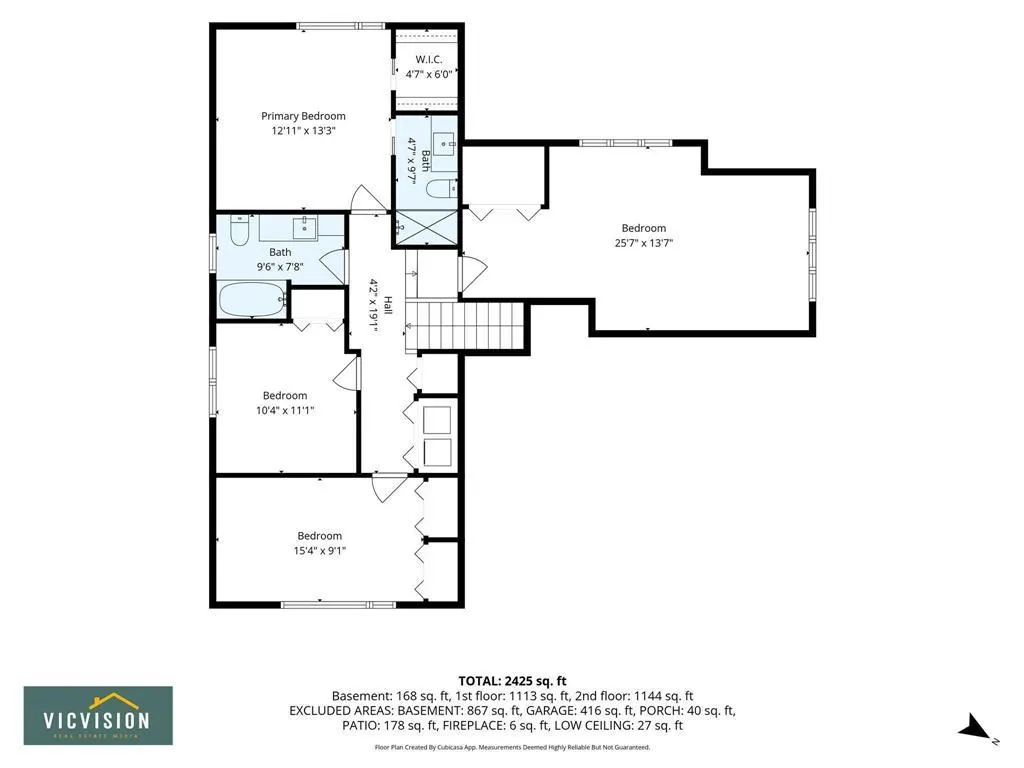
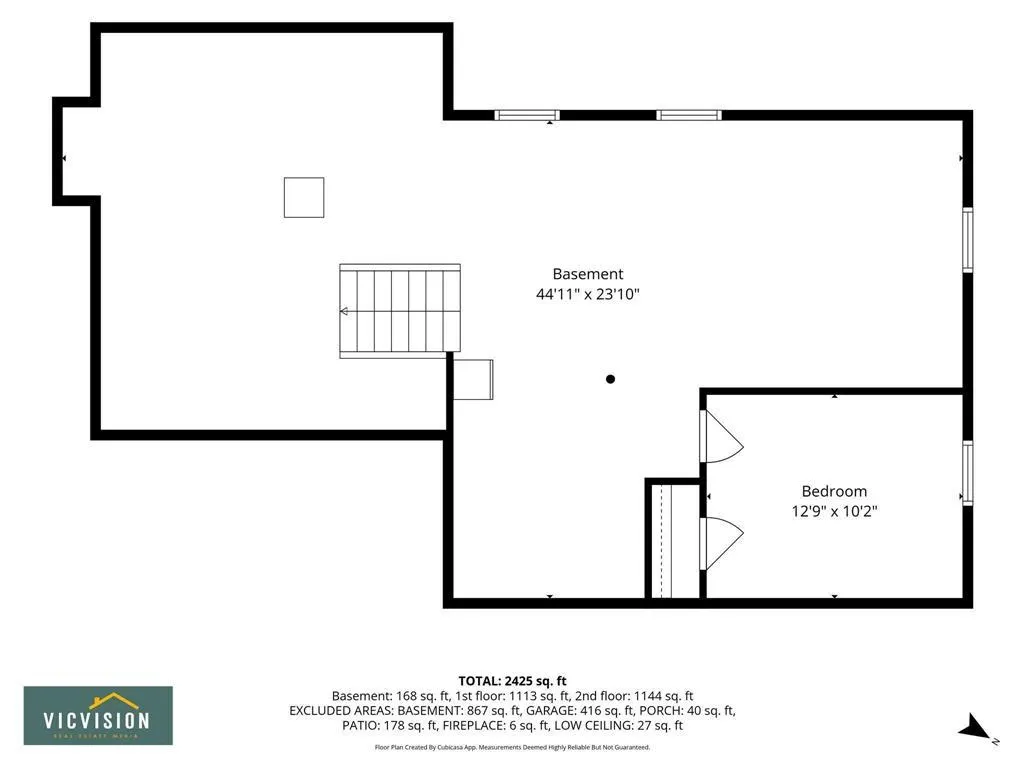
2C//Winnipeg/S/S NOW. Open House Sat & Sun 2-4pm, Offer on Sept 15 | STEPS FROM ST. VITAL PARK! It s hard to beat this location. Offering over 2,000 sqft with 4 bedrooms, 2.5 baths & a double attached garage, this home combines generous living space with a well-planned layout for everyday life and entertaining. The refreshed main floor features new waterproof hybrid flooring, fresh paint, formal living & dining areas, and a bright, modern custom kitchen with sleek cabinetry & quartz countertops. The eat-in area keeps the family room with fireplace and backyard within view, while an updated powder room completes the main level. Upstairs, all 4 spacious bedrooms, laundry & 2 beautifully updated full baths are conveniently together on one level. The primary features a WIC, renovated 3-pc ensuite & peaceful backyard view. Outside, enjoy a south-facing yard backing onto green space with no rear neighbour. The unfinished basement offers plenty of potential for your future plans. Major updates include kitchen, furnace & HWT('25), bathrooms('26), plus flooring, paint & more. Space, modern updates & an exceptional setting. Come tour the home & enjoy the park just steps away! (id:7434)
General Features
| Features | Treed, Park/reserve, No Smoking Home, No Pet Home, Sump Pump |
|---|---|
| Road Type | No thru road |
| Property Type | Single Family |
| CommunityName | Pulberry |
| Neighbourhood | Pulberry |
| Amenities | Playground, Public Transit, Shopping |
| Building Appliances | Hood Fan, Alarm System, Blinds, Dishwasher, Dryer, Garage door opener, Garage door opener remote(s), Microwave, Refrigerator, Stove, Washer, Window Coverings |
| Building Cooling Type | Central air conditioning |
| Building Type | House |
| Ownership Type | Freehold |
| Building.StoriesTotal | 2 |
Interior Features
| Building Fireplace Present | True |
|---|---|
| Building Fireplace Type | Brick Facing |
| Building Heating Type | High-Efficiency Furnace, Forced air |
| Building Heating Fuel | Natural gas |
| Fireplace Fuel | Wood |
| Flooring Type | Wall-to-wall carpet, Tile, Vinyl, Wood |
| Living Area Range | 2257 |
| Bedrooms | 4 |
Exterior Features
| Land Amenities | Playground, Public Transit, Shopping |
|---|---|
| Sewer | Municipal sewage system |
Room Details
| Room | Dimensions | Level | Flooring | Details |
|---|---|---|---|---|
| Bedroom | 10 ft x 11 ft | Upper Level | 11 ft | |
| Dining room | 9 ft ,6 in x 13 ft ,5 in | Main level | 13 ft ,5 in | |
| Eat in kitchen | 11 ft ,9 in x 16 ft | Main level | 16 ft | |
| Family room | 11 ft ,5 in x 17 ft ,6 in | Main level | 17 ft ,6 in | |
| Living room | 12 ft ,3 in x 22 ft | Main level | 22 ft | |
| Primary Bedroom | 13 ft ,5 in x 12 ft ,6 in | Upper Level | 12 ft ,6 in |
Amenities
- Views
- New Construction
- Adult 55+
- Lease To Own
- No Strata Fees
- Furnished
- Primary On Main
- Air Conditioning
- Seller Finance
- Green
- Fixer Upper
- Horse
- Golf
- Fireplace
- Deck
- Garage
- Basement
- Pool

Property vs Single Family Average in R2M 4R7
Price
Year Built

 All information deemed reliable but not guaranteed. All properties are subject to prior sale, change or withdrawal. Neither listing broker(s) or information provider(s) shall be responsible for any typographical errors, misinformation, misprints and shall be held totally harmless. Listing(s) information is provided for consumer's personal, non-commercial use and may not be used for any purpose other than to identify prospective properties consumers may be interested in purchasing. The data relating