

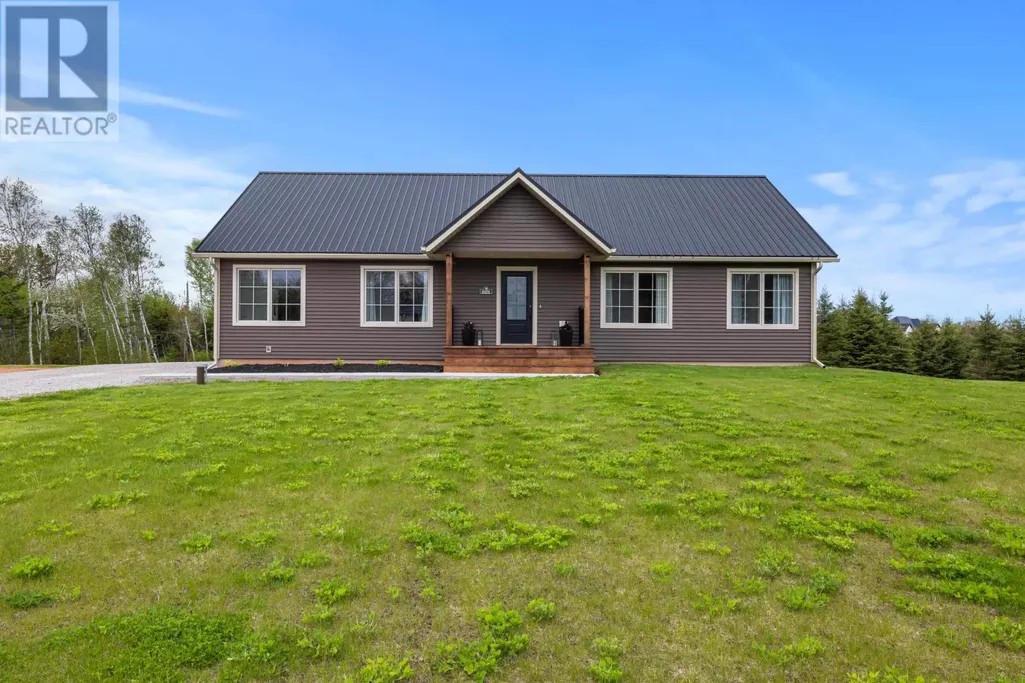
Address
74 Richard Douglas Drive, Mermaid, PE
Price
$ 749,900
Property Attributes
- ID#202612059
- TypeSingle Family
- Listing Status Active
- MunicipalityMermaid
- CityMermaid
- AreaMermaid
- NeighbourhoodMermaid
- Postal CodeC1B 3E3
- Style
- Year Built2024
- Price$ 749,900
- Bedrooms3
- Bathrooms3
- Half Bathrooms0
- Sqr Footage2664
Data Source:
Canadian Real Estate Association (CREA)
Property Description
Only two years new, this custom-built rancher with a fully finished walk-out lower level was thoughtfully designed for modern family living. Located just minutes from downtown Charlottetown and only steps from the community beach, this exceptional home is nestled in the highly sought-after River Meadows of Mermaid community. This 3-bedroom, 3-bathroom home blends comfort, functionality, and understated luxury. From the moment you enter the spacious, light-filled foyer, you?ll feel the care and quality that defines this property. At the heart of the home is a stunning chef?s kitchen featuring designer finishes, abundant cabinetry, expansive counter space, a dedicated coffee bar, walk-in pantry, and peaceful backyard views from the kitchen sink. The kitchen flows seamlessly into the bright dining area, where garden doors open onto the large upper deck, creating the perfect setting for entertaining or enjoying quiet evenings outdoors. The living room is warm, bright, and inviting, anchored by a striking black surround electric fireplace that adds both sophistication and comfort. The main level also features a beautiful primary suite complete with a walk-in closet, convenient laundry access, and a luxurious ensuite, featuring a black clawfoot tub, black glass shower, and elevated designer touches throughout. Two additional generously sized bedrooms and a full bath complete this level. The oversized staircase leads to an impressive walk-out lower level that truly expands the living space of the home. With soaring 10-foot exposed ceilings and a bright, open feel, this level was designed for both relaxation and recreation. Whether you envision a games room, media space, home gym, music room, or entertaining area with wet bar. Garden doors lead directly to a lower patio, while the utility garage provides additional storage and functionality. Future-ready additions such as wiring for solar panels, generator, hot tub, and pool, a prepa (id:7434)
General Features
| Features | Level |
|---|---|
| Community Features | Recreational Facilities, School Bus |
| Property Type | Single Family |
| CommunityName | Mermaid |
| Amenities | Golf Course, Park, Playground |
| Building Appliances | Range - Electric, Dishwasher, Dryer, Washer, Refrigerator |
| Building Cooling Type | Air exchanger |
| Building Type | House |
| Ownership Type | Freehold |
Interior Features
| Building Fireplace Present | True |
|---|---|
| Building Heating Type | Forced air, Wall Mounted Heat Pump |
| Building Heating Fuel | Electric |
| Construction Style Attachment | Detached |
| Flooring Type | Ceramic Tile, Vinyl |
| Bedrooms | 3 |
Exterior Features
| Structure | Shed |
|---|---|
| Land Amenities | Golf Course, Park, Playground |
| Landscape Features | Landscaped |
| Sewer | Septic System |
| Exterior Finish | Vinyl |
Amenities
- Views
- New Construction
- Adult 55+
- Lease To Own
- No Strata Fees
- Furnished
- Primary On Main
- Air Conditioning
- Seller Finance
- Green
- Fixer Upper
- Horse
- Golf
- Fireplace
- Deck
- Garage
- Basement
- Pool

Property vs Single Family Average in C1B 3E3
Year Built
In The Neighbourhood
Mermaid
$ 989,000
- Type
- Single Family
- Size
- 2,800 SqFt
- Rooms
- 6 Beds + 4 Baths
ELITE REAL ESTATE ADVISORS INC.
Mermaid
$ 1,490,000
- Type
- Single Family
- Size
- 3,935 SqFt
- Rooms
- 4 Beds + 4.5 Baths
CENTURY 21 COLONIAL REALTY INC
Mermaid
$ 1,199,000
- Type
- Single Family
- Size
- 5,090 SqFt
- Rooms
- 4 Beds + 4.5 Baths
RE/MAX CHARLOTTETOWN REALTY
Mermaid
$ 639,000
- Type
- Single Family
- Size
- 1,790 SqFt
- Rooms
- 3 Beds + 2 Baths
RE/MAX CHARLOTTETOWN REALTY

 All information deemed reliable but not guaranteed. All properties are subject to prior sale, change or withdrawal. Neither listing broker(s) or information provider(s) shall be responsible for any typographical errors, misinformation, misprints and shall be held totally harmless. Listing(s) information is provided for consumer's personal, non-commercial use and may not be used for any purpose other than to identify prospective properties consumers may be interested in purchasing. The data relating