

Address
476 Maple Drive, Cape George, NS
Price
$ 560,000
Property Attributes
- ID#202421371
- TypeSingle Family
- Listing Status Active
- MunicipalityCape George
- CityCape George
- AreaCape George
- NeighbourhoodCape George
- Postal CodeB0E 3B0
- StyleBungalow
- Year Built2008
- Price$ 560,000
- Bedrooms2+1
- Bathrooms2
- Half Bathrooms0
- Sqr Footage1200
- Lot Size2.81 Acres
Data Source:
Canadian Real Estate Association (CREA)
Property Description
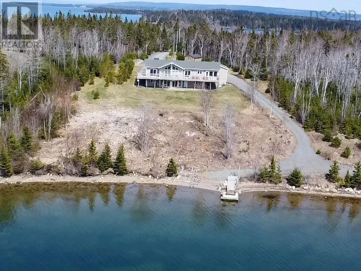
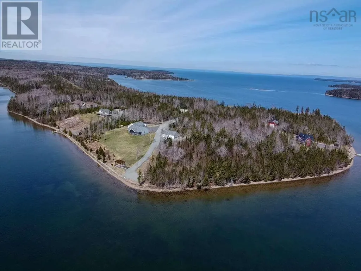
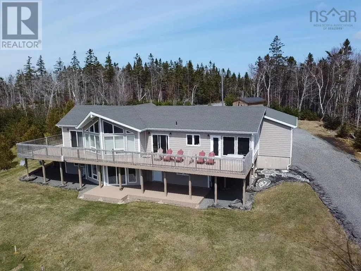
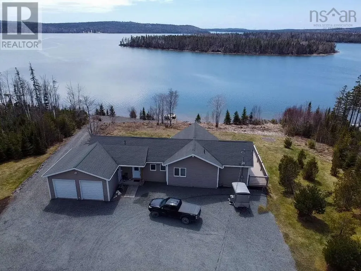
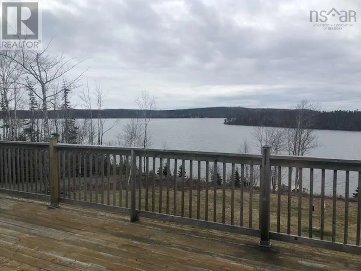
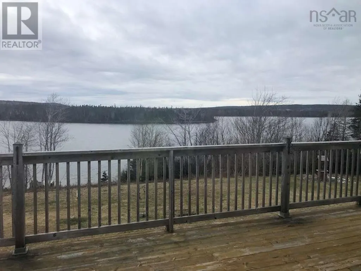
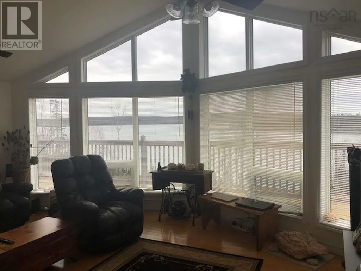
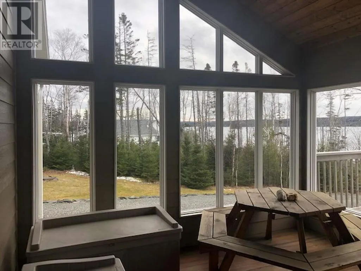
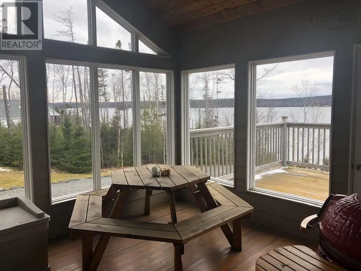
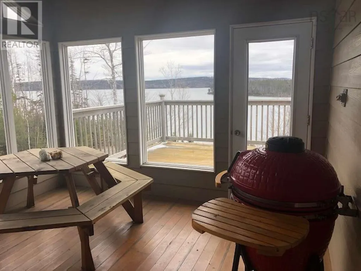
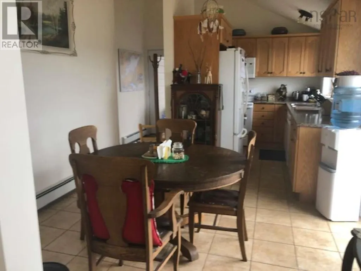
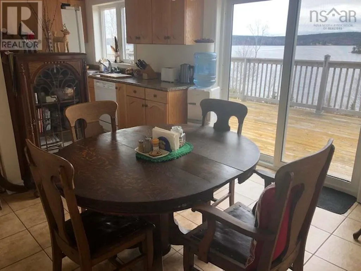
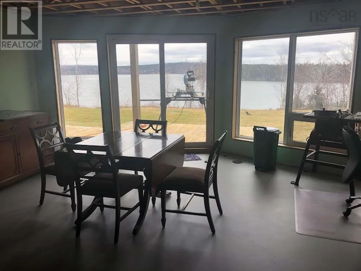
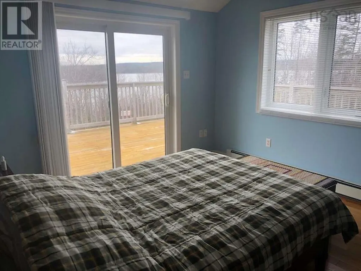
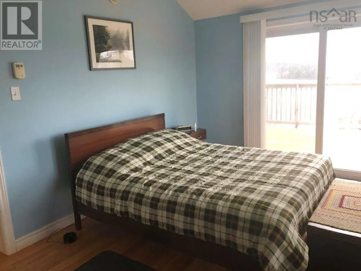
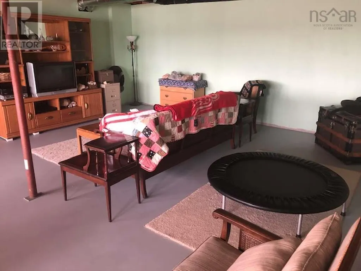
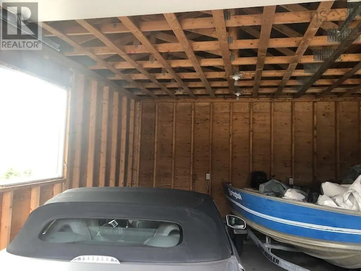
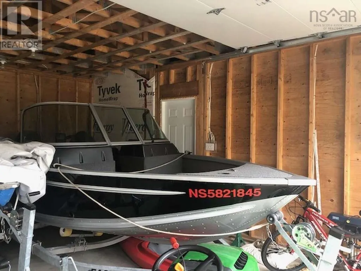
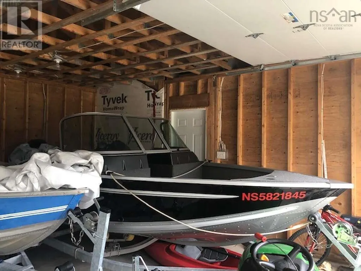
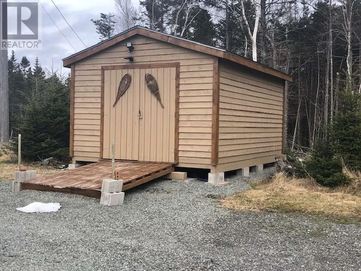
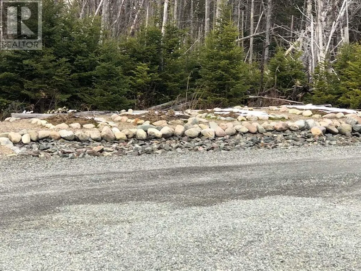
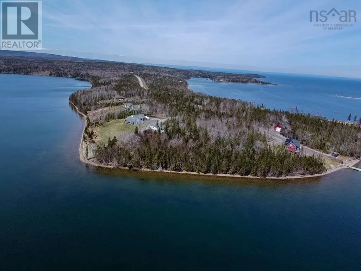
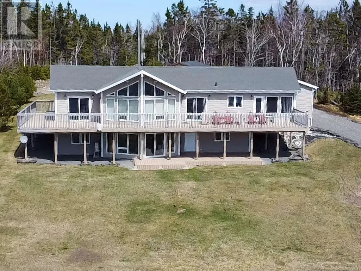
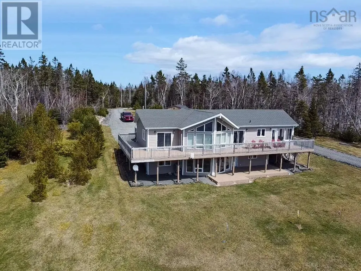
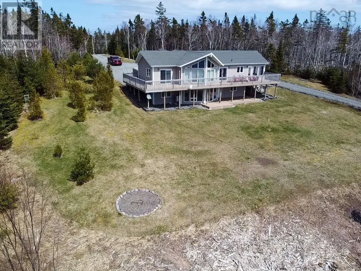
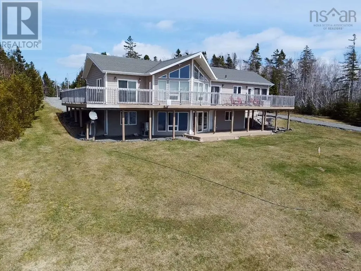
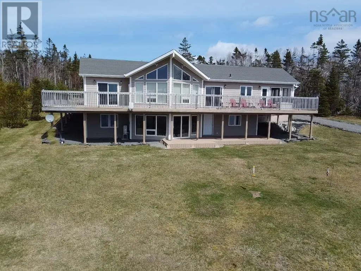
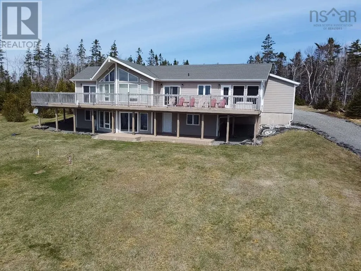
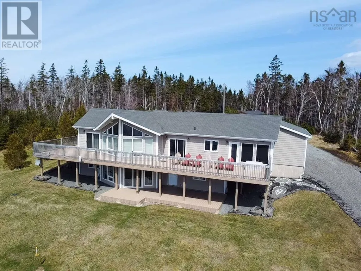
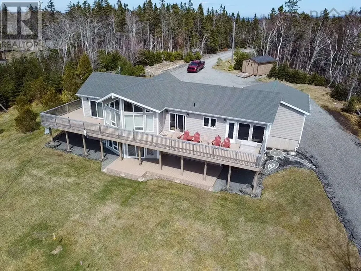
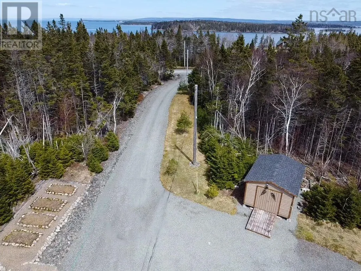
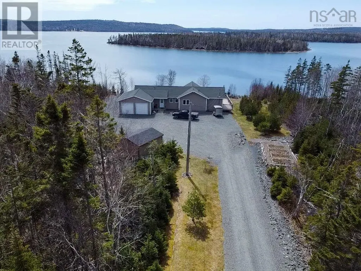
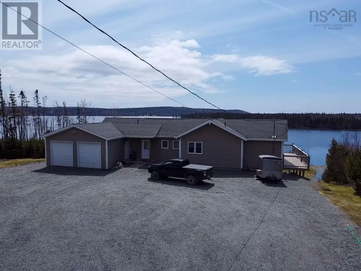
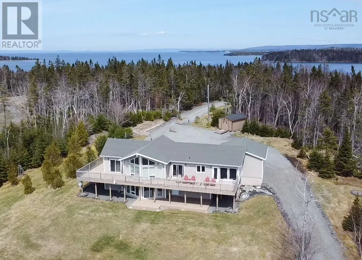
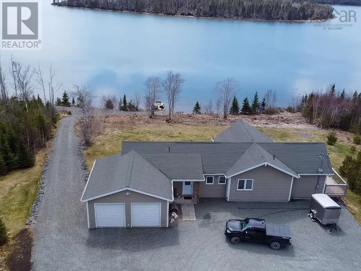
To learn more about this property, please click the "More Information" button below.The Bras d'Or Lake has been described as an inland sea. Property is 2.81 acres+ with 325 feet of waterfront on a sand beach. Incredible home with cathedral ceilings and lots of windows to enjoy the view. Home is bright with natural sunlight everywhere. A large deck to sit and have your morning coffee and a four season screened in porch so you can barbeque anytime. Walkout basement which is basically finished where you can add on your finishing touches. The home is wired for a generator. Double attached garage for all your toys and a storage shed. Nice protected area with a dock to moor your boat, fish or sit and enjoy the peace and tranquility. Driveway down to the shore. (id:7434)
General Features
| Features | Treed, Sloping |
|---|---|
| Property Type | Single Family |
| CommunityName | Cape George |
| Building Appliances | Barbeque, Oven - Electric, Dishwasher, Dryer - Electric, Washer, Washer/Dryer Combo, Freezer - Chest, Microwave, Refrigerator |
| Building Architectural Style | Bungalow |
| Building Cooling Type | Central air conditioning, Heat Pump, Air Conditioned, Wall unit |
| Location Description | End of Maple Drive, property is on right side. |
| Foundation Type | Poured Concrete |
| Building Type | House |
| Ownership Type | Freehold |
| Building.StoriesTotal | 1 |
Interior Features
| Building Fireplace Present | False |
|---|---|
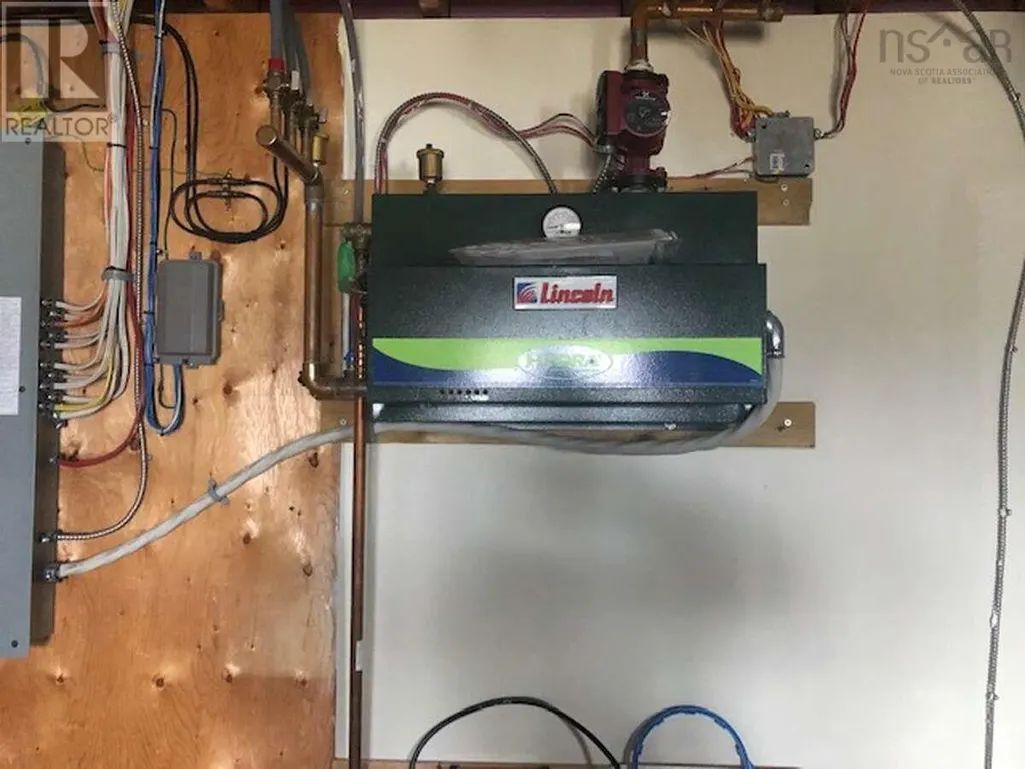
| Building Heating Type | Baseboard heaters, Furnace, Heat Pump, Ductless, Hot Water, Radiant heat, Radiator |
| Building Heating Fuel | Electric |
| Construction Style Attachment | Detached |
| Flooring Type | Ceramic Tile, Engineered hardwood, Tile |
| Living Area Range | 1200 |
| Bedrooms | 2+1 |
Exterior Features
| Structure | Shed |
|---|---|
| Water Front Type | Waterfront on lake |
| ViewType | View of water |
| Landscape Features | Partially landscaped |
| Sewer | Septic System |
| Exterior Finish | Concrete Siding |
Room Details
| Room | Dimensions | Level | Flooring | Details |
|---|---|---|---|---|
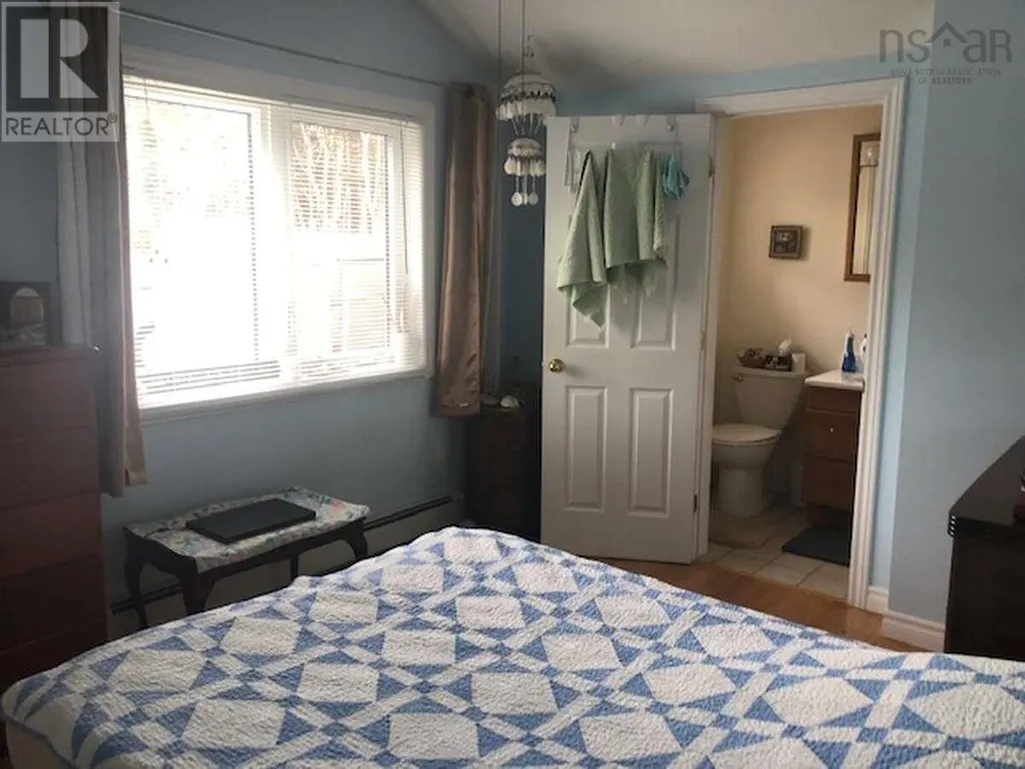
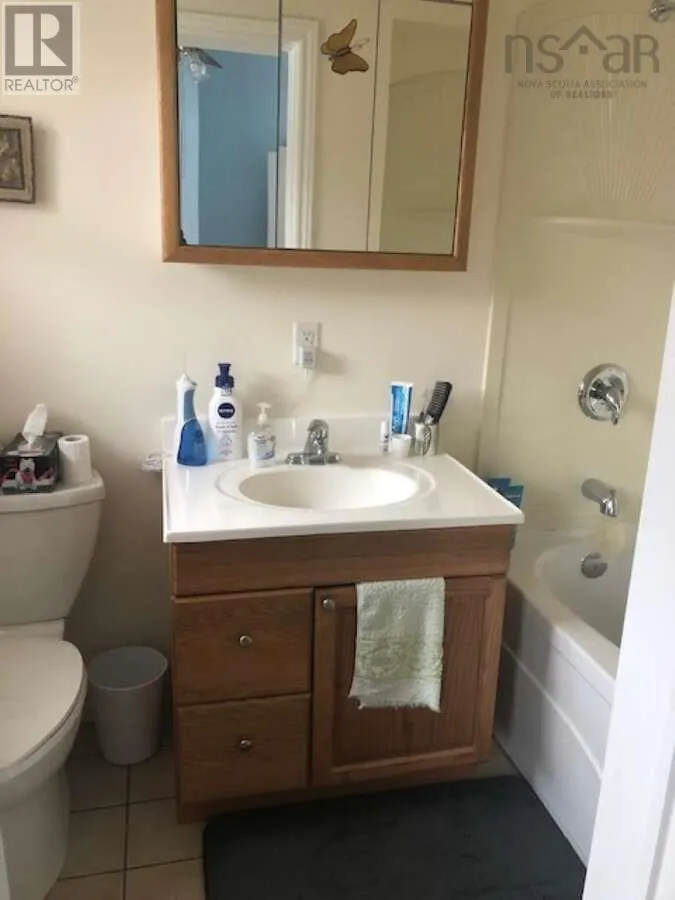
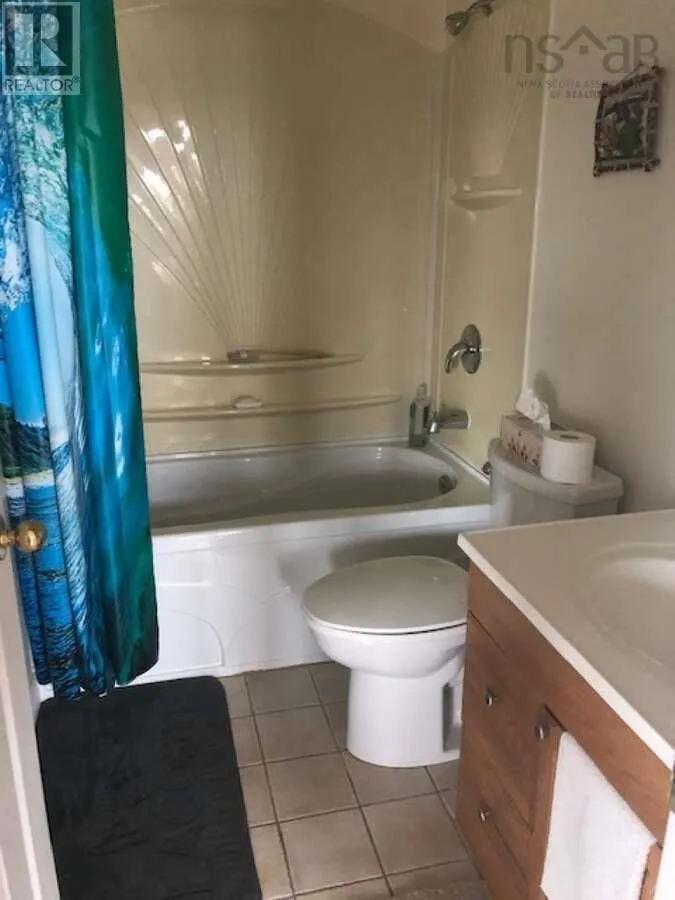
| 3pc Bathroom | 8.0x5.0 | Main level | ||
| Bath (# pieces 1-6) | 8.0x5.0 | Main level | ||
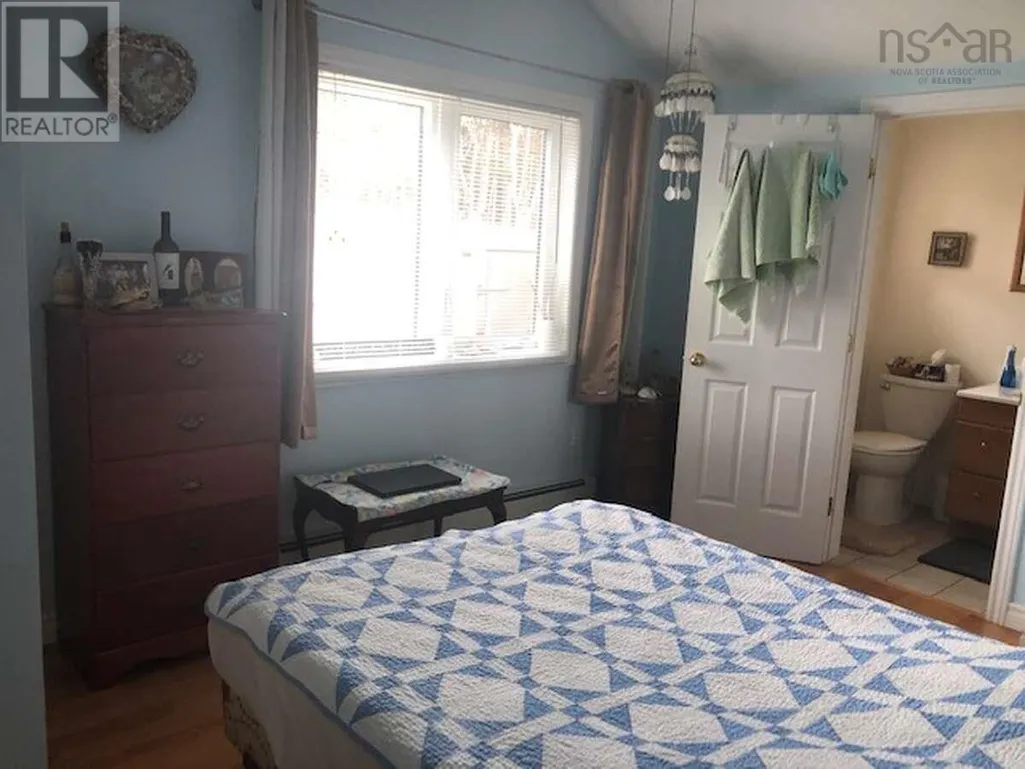
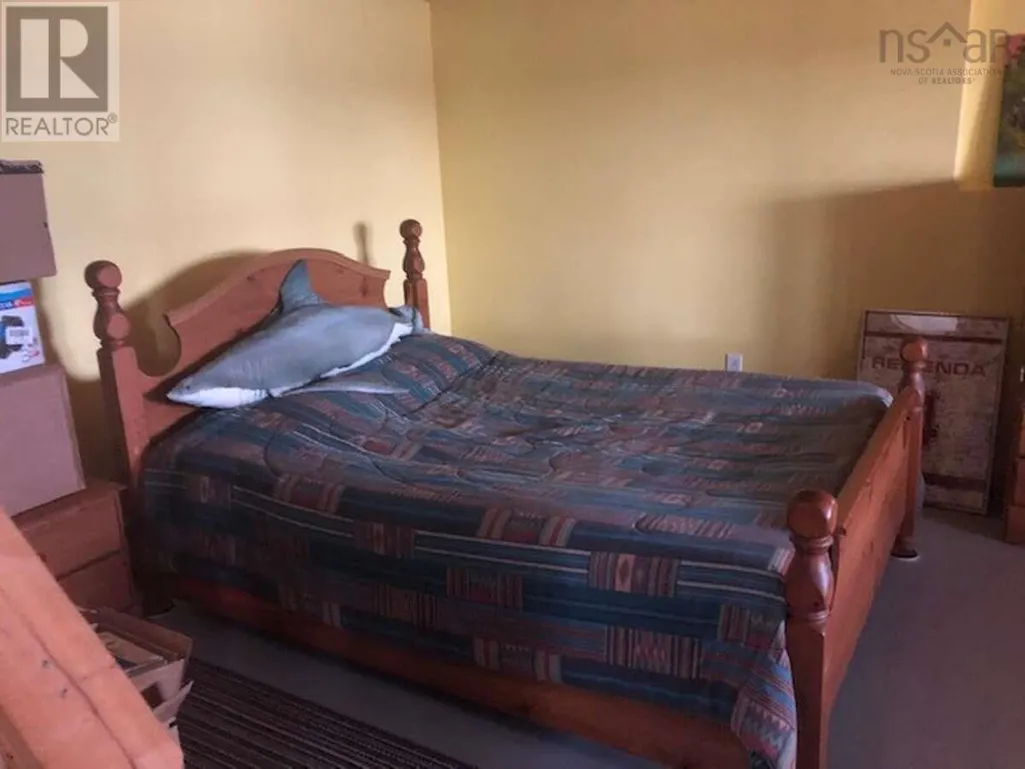
| Bedroom | 10.0x13.0 | Main level | ||
| Dining nook | 9.11x10.0 | Main level | ||
| Family room | 19.1x14.5 | Main level | ||
| Foyer | 3.6x9.0 | Main level | ||
| Great room | 19.0x29.0 | Basement | ||
| Kitchen | 10.9x11.0 | Main level | ||
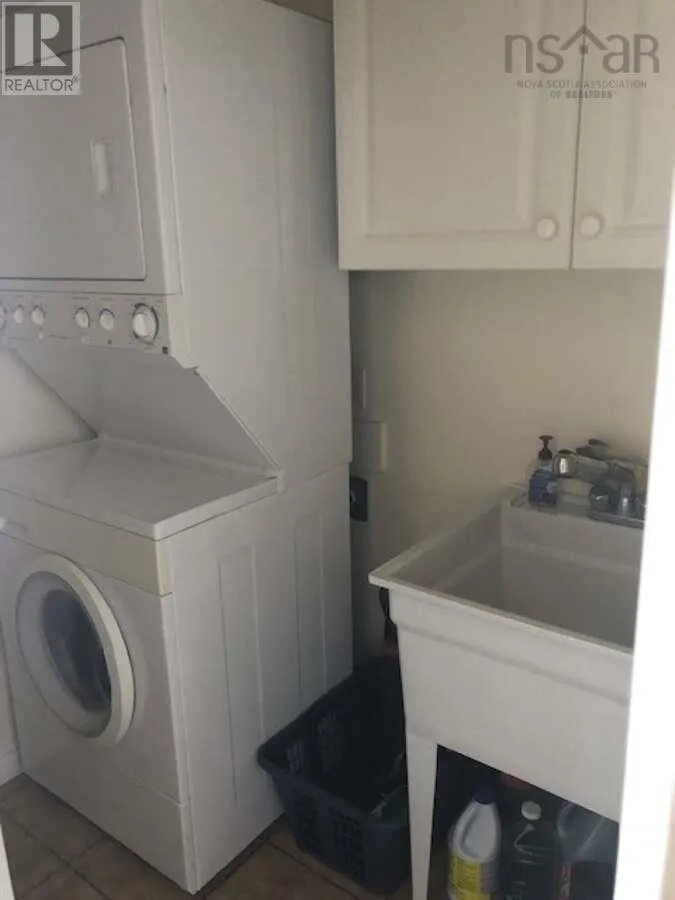
| Laundry room | 6.2x4.5 | Main level | ||
| Primary Bedroom | 14.0x11.0 | Main level | ||
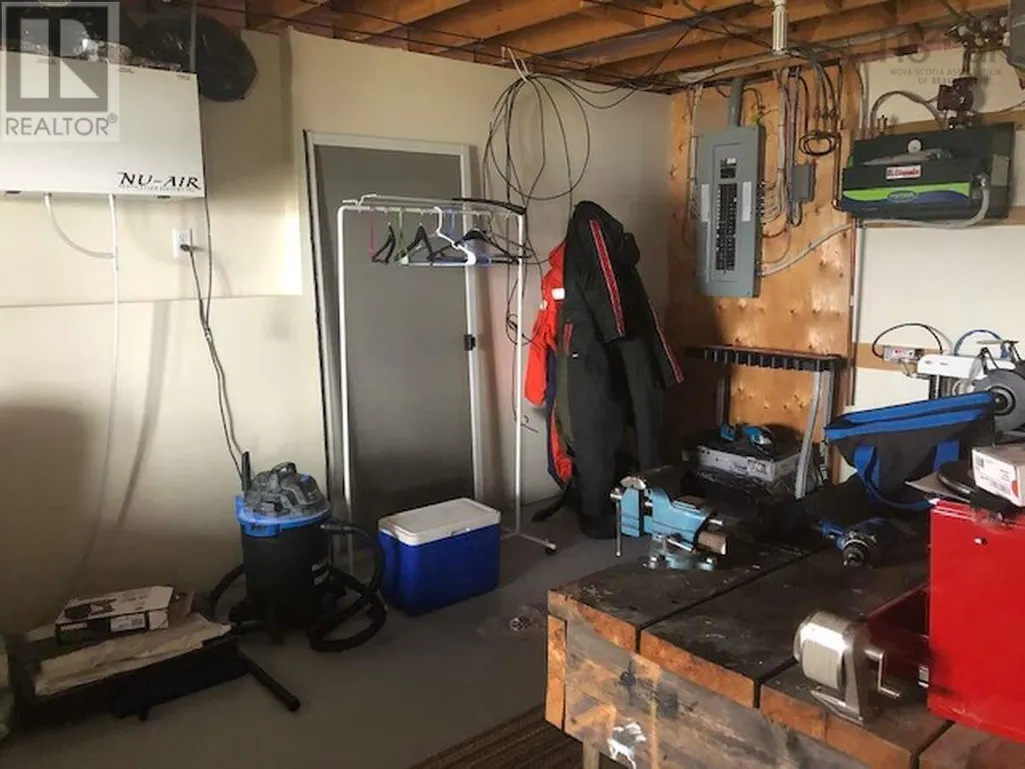
| Workshop | 11.0x19.0 | Basement |
Amenities
- Views
- New Construction
- Adult 55+
- Lease To Own
- No Strata Fees
- Furnished
- Primary On Main
- Air Conditioning
- Seller Finance
- Green
- Fixer Upper
- Horse
- Golf
- Fireplace
- Deck
- Garage
- Basement
- Pool

Property vs Single Family Average in B0E 3B0
Price
Year Built

 All information deemed reliable but not guaranteed. All properties are subject to prior sale, change or withdrawal. Neither listing broker(s) or information provider(s) shall be responsible for any typographical errors, misinformation, misprints and shall be held totally harmless. Listing(s) information is provided for consumer's personal, non-commercial use and may not be used for any purpose other than to identify prospective properties consumers may be interested in purchasing. The data relating