




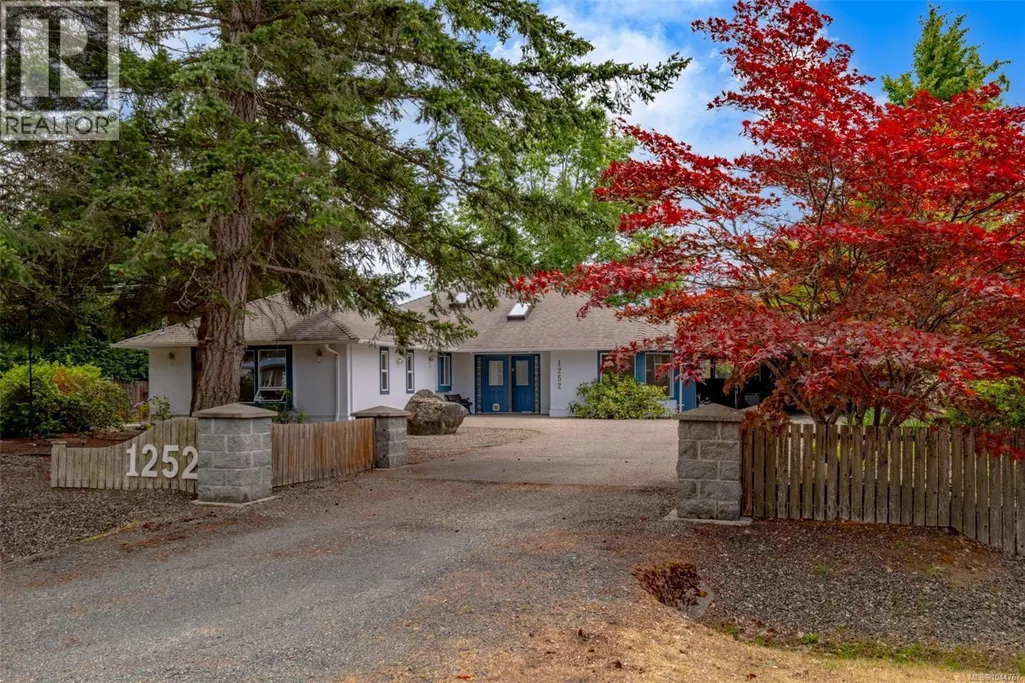
Address
1252 Bunker Pl, French Creek, BC
Price
$ 1,050,000
Property Attributes
- ID#1044767
- TypeSingle Family
- Listing Status Active
- MunicipalityFrench Creek
- CityFrench Creek
- AreaFrench Creek
- NeighbourhoodFrench Creek
- Postal CodeV9P 1W8
- Style
- Year Built1991
- Price$ 1,050,000
- Bedrooms3
- Bathrooms3
- Half Bathrooms0
- Sqr Footage2150
Data Source:
Canadian Real Estate Association (CREA)
Property Description
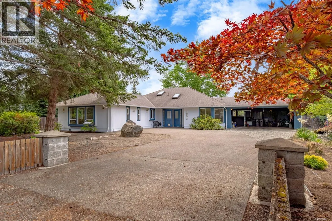
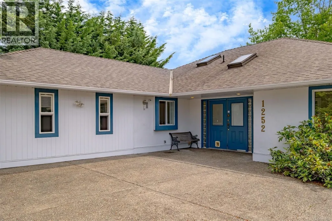
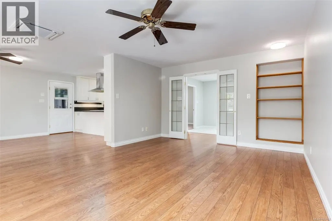
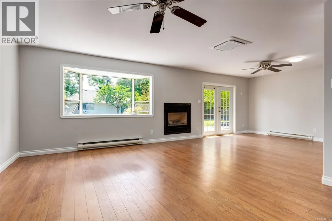
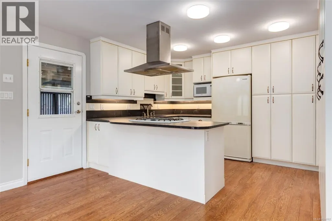
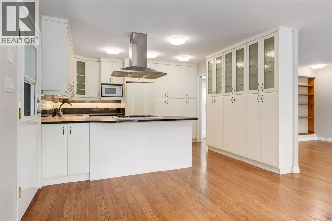
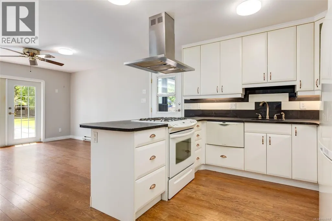
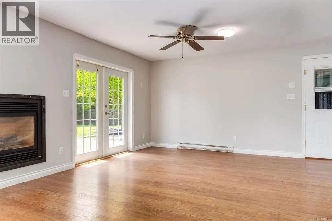
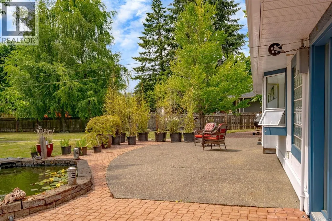
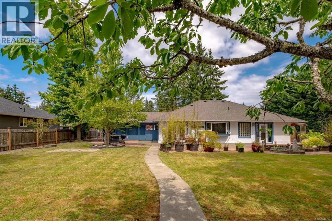
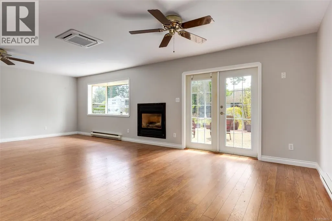
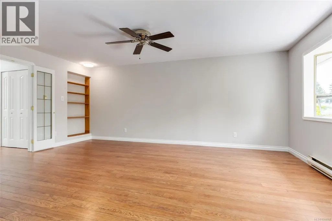
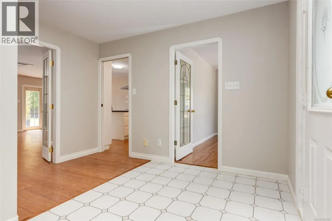

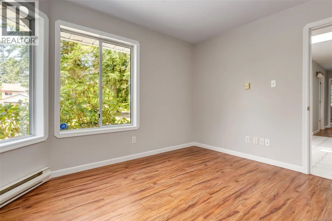
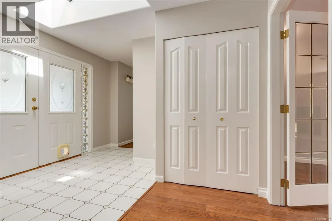
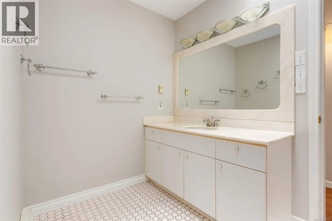
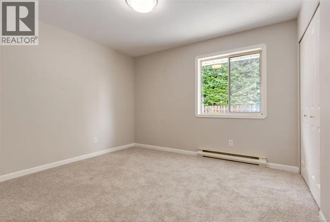
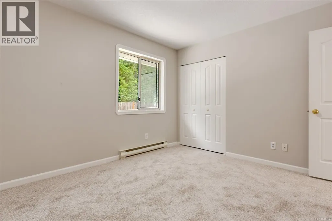
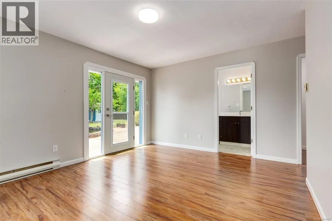
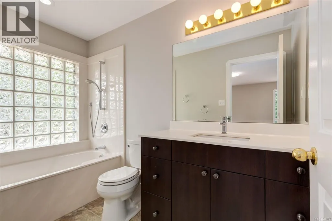
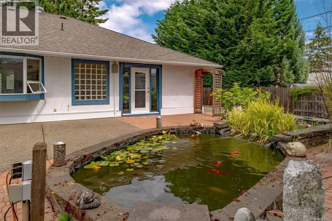
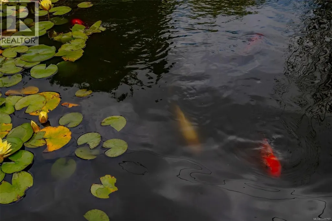
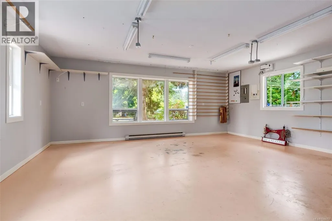
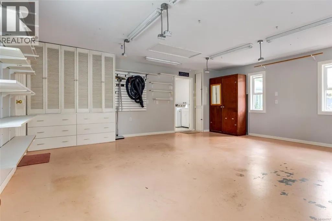
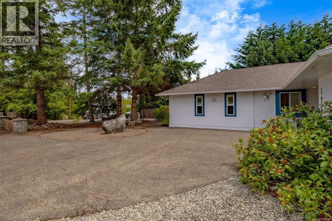
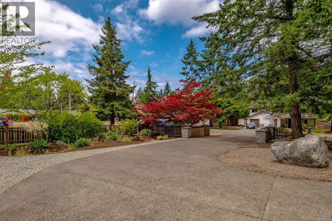
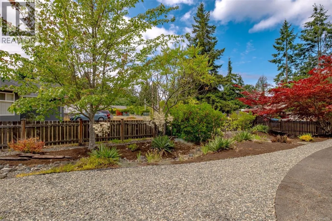
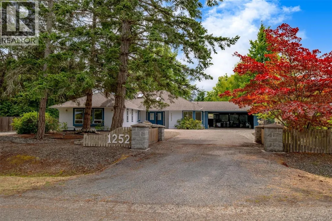
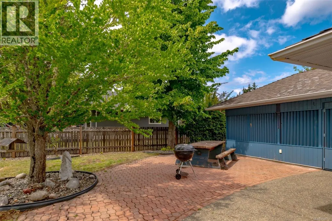
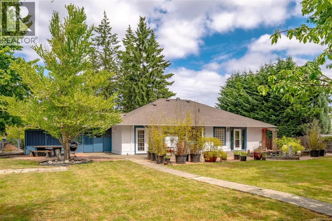
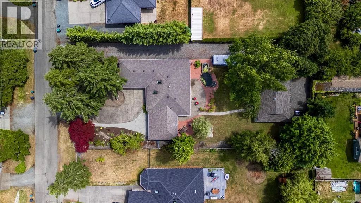
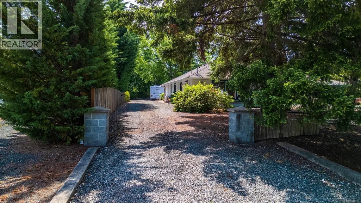
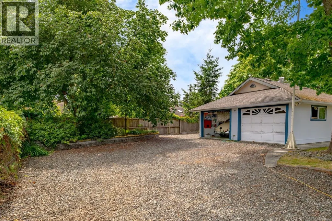
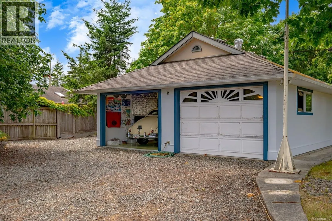
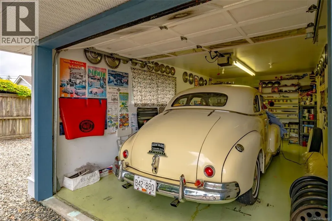
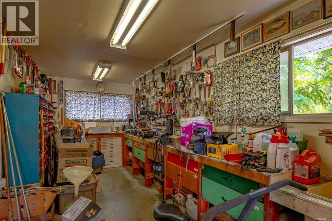
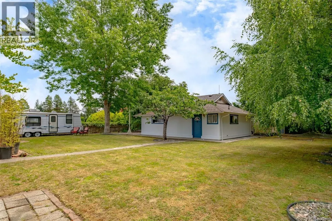
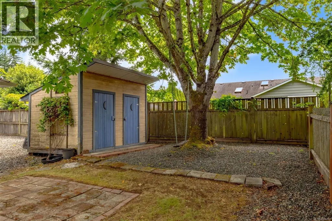
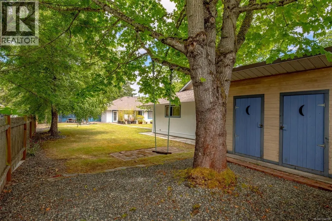
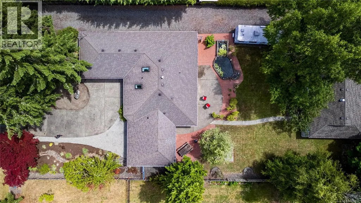
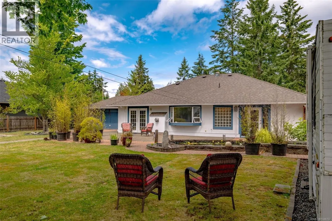
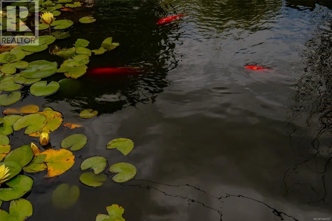
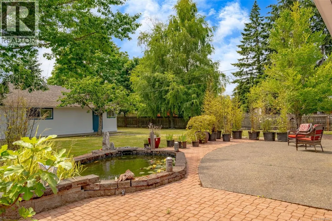
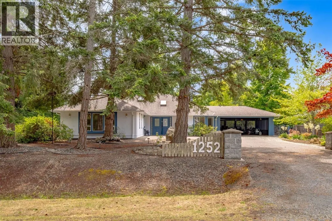
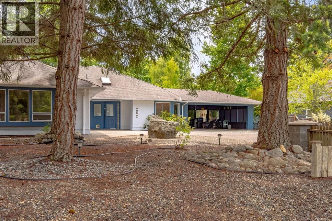
Welcome to your new home. This inviting rancher is tucked away on a cul-de-sac and set on a 0.49-acre lot where comfort, flexibility, and outdoor living come together. Offering 3 bedrooms, 2 bathrooms, a den, and a versatile flex space, there's room for family life, working from home, or your favourite hobbies. The bright kitchen, with generous storage, opens to the main living area, creating a welcoming space for gathering year-round, while the heat pump adds comfort in every season. The spacious primary suite features a walk-in closet, private ensuite, and direct access to the backyard. Step outside to enjoy peaceful mornings by the established koi pond, afternoons on the full-length bocce court, or evenings entertaining in the expansive yard with both sunny and shaded spaces. Complete with a detached double garage and workshop, attached double carport, RV parking, additional driveway access, and a storage shed, this property offers space and versatility. (id:7434)
General Features
| Features | Cul-de-sac, Level lot, Other |
|---|---|
| Property Type | Single Family |
| Zoning Description | SSH1 |
| ZoningType | Residential |
| Neighbourhood | French Creek |
| Building Appliances | Dishwasher, Dryer, Range - Gas, Refrigerator, Washer |
| Building Cooling Type | Air Conditioned, Fully air conditioned |
| Parking Space Total | 6 |
| Building Type | House |
| Ownership Type | Freehold |
Interior Features
| Building Fireplace Present | True |
|---|---|
| Building Fireplace Total | 1 |
| Building Heating Type | Baseboard heaters, Heat Pump |
| Building Heating Fuel | Electric, Propane |
| Living Area Range | 2150 |
| Bedrooms | 3 |
Exterior Features
| Structure | Shed, Workshop |
|---|---|
| ViewType | Mountain view |
Room Details
| Room | Dimensions | Level | Flooring | Details |
|---|---|---|---|---|
| Bathroom | 2-Piece | Other | ||
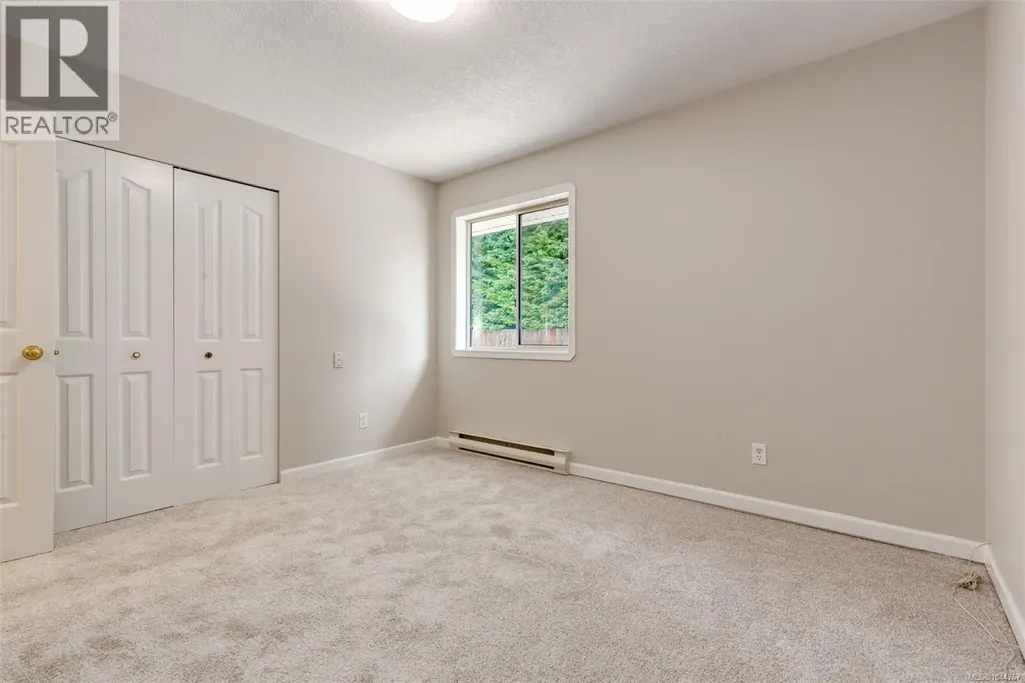
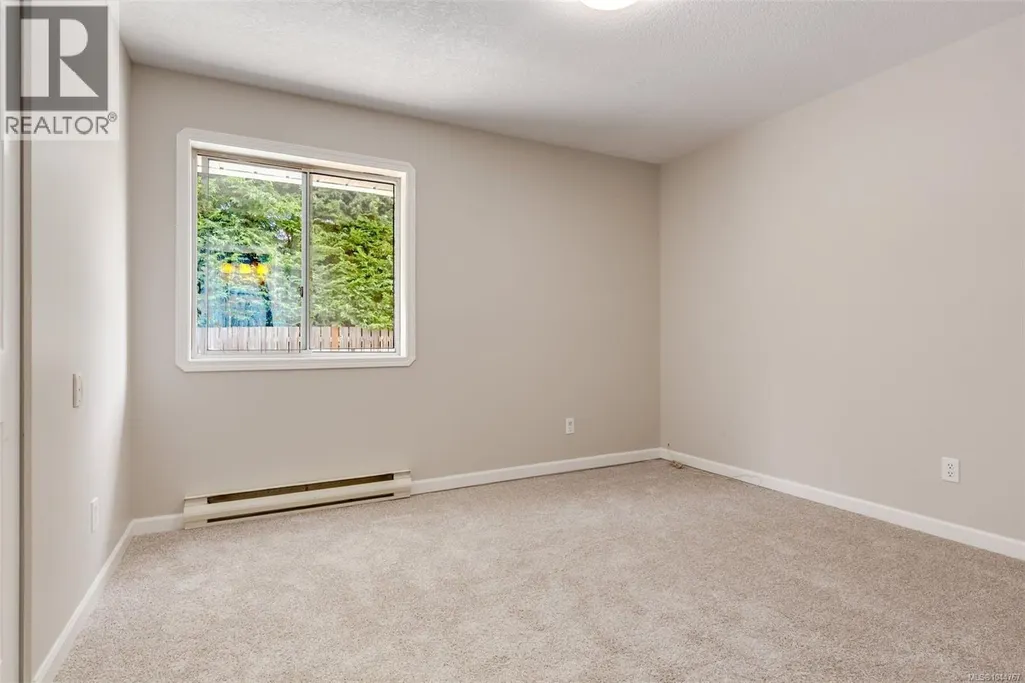
| Bedroom | 11'9 x 10'11 | Main level | ||
| Bonus Room | 20'2 x 19'11 | Main level | ||
| Dining room | 12'1 x 12'3 | Main level | ||
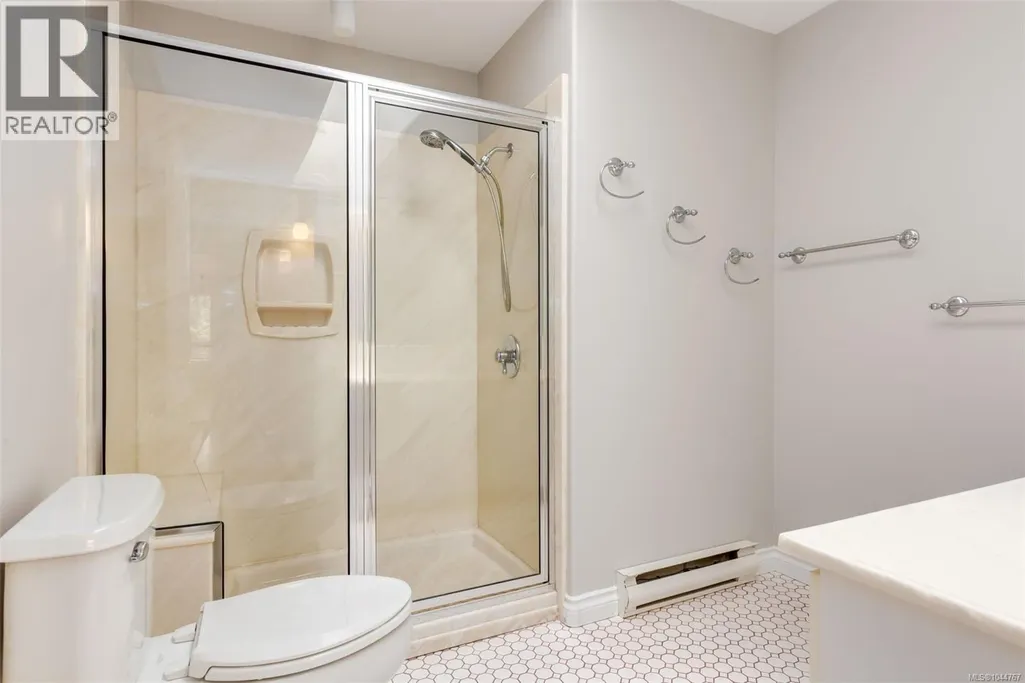
| Ensuite | 4-Piece | Main level | ||
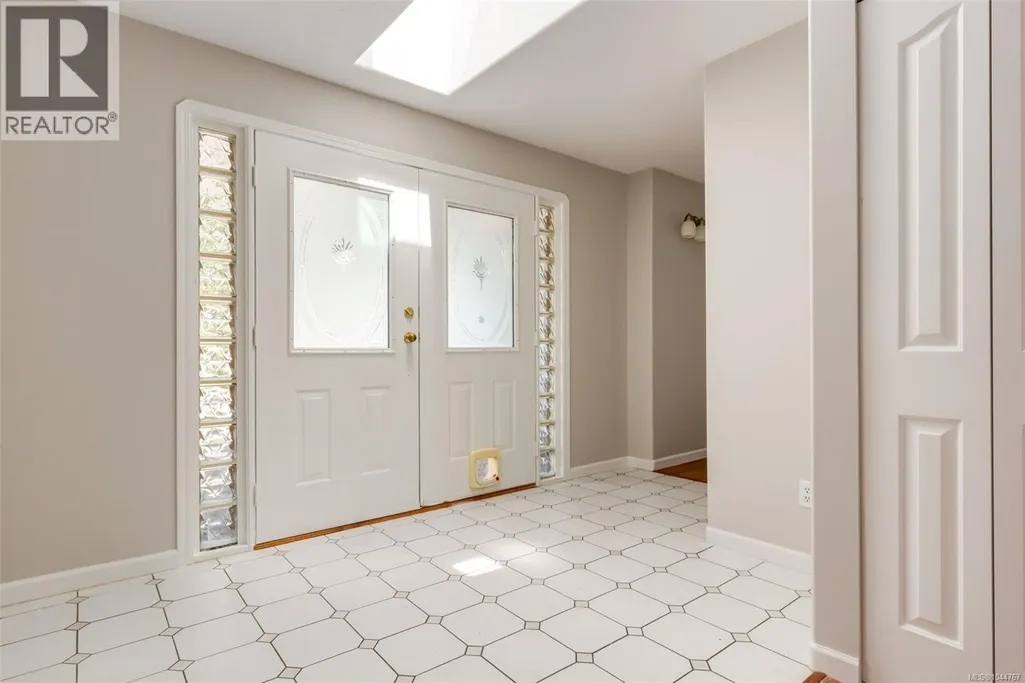
| Entrance | 12'11 x 7'0 | Main level | ||
| Kitchen | 12'5 x 12'4 | Main level | ||
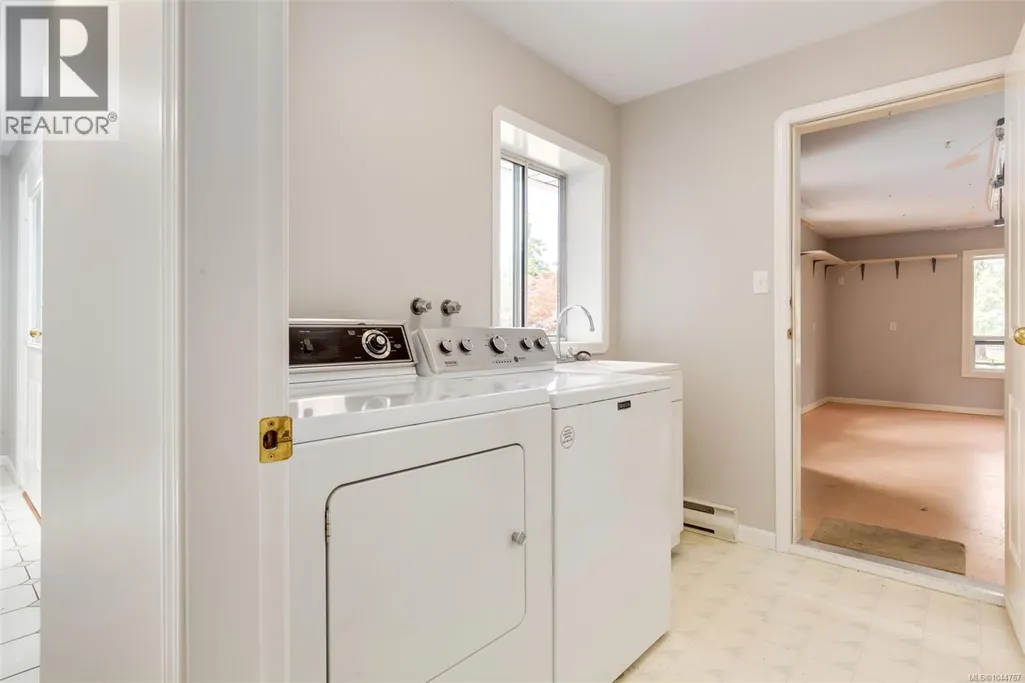
| Laundry room | 8'2 x 6'4 | Main level | ||
| Living room | 19'9 x 12'11 | Main level | ||
| Office | 12'5 x 9'11 | Main level | ||
| Primary Bedroom | 17'5 x 14'6 | Main level | ||
| Workshop | 23'10 x 8'5 | Other |
Amenities
- Views
- New Construction
- Adult 55+
- Lease To Own
- No Strata Fees
- Furnished
- Primary On Main
- Air Conditioning
- Seller Finance
- Green
- Fixer Upper
- Horse
- Golf
- Fireplace
- Deck
- Garage
- Basement
- Pool

Property vs Single Family Average in V9P 1W8
Price
Year Built
In The Neighbourhood
French Creek
$ 1,475,000
- Type
- Single Family
- Size
- 2,771 SqFt
- Rooms
- 3 Beds + 3 Baths
RE/MAX Anchor Realty (QU)
French Creek
$ 739,000
- Type
- Single Family
- Size
- 1,562 SqFt
- Rooms
- 4 Beds + 2 Baths
Royal LePage Island Living (PK)
French Creek
$ 2,989,000
- Type
- Single Family
- Size
- 3,516 SqFt
- Rooms
- 3 Beds + 3 Baths
Royal LePage Island Living (QU)
Parksville
$ 949,900
- Type
- Single Family
- Size
- 1,869 SqFt
- Rooms
- 3 Beds + 2 Baths
RE/MAX First Realty (PK)
Parksville
$ 1,175,000
- Type
- Single Family
- Size
- 1,720 SqFt
- Rooms
- 3 Beds + 2 Baths
Royal LePage Island Living (PK)
Open House
French Creek
$ 795,000
- Type
- Single Family
- Size
- 1,429 SqFt
- Rooms
- 3 Beds + 2 Baths
One Percent Realty Ltd.
Parksville
$ 1,759,000
- Type
- Single Family
- Size
- 2,357 SqFt
- Rooms
- 3 Beds + 3 Baths
Royal LePage Island Living (PK)
Parksville
$ 1,858,000
- Type
- Single Family
- Size
- 2,102 SqFt
- Rooms
- 3 Beds + 3 Baths
Royal LePage Island Living (PK)
French Creek
$ 799,000
- Type
- Single Family
- Size
- 1,382 SqFt
- Rooms
- 3 Beds + 2 Baths
Royal LePage Island Living (QU)
Parksville
$ 898,000
- Type
- Single Family
- Size
- 2,214 SqFt
- Rooms
- 4 Beds + 3 Baths
Royal LePage Island Living (PK)
Parksville
$ 1,388,000
- Type
- Single Family
- Size
- 4,110 SqFt
- Rooms
- 4 Beds + 3 Baths
Royal LePage Island Living (QU)

 All information deemed reliable but not guaranteed. All properties are subject to prior sale, change or withdrawal. Neither listing broker(s) or information provider(s) shall be responsible for any typographical errors, misinformation, misprints and shall be held totally harmless. Listing(s) information is provided for consumer's personal, non-commercial use and may not be used for any purpose other than to identify prospective properties consumers may be interested in purchasing. The data relating