

Address
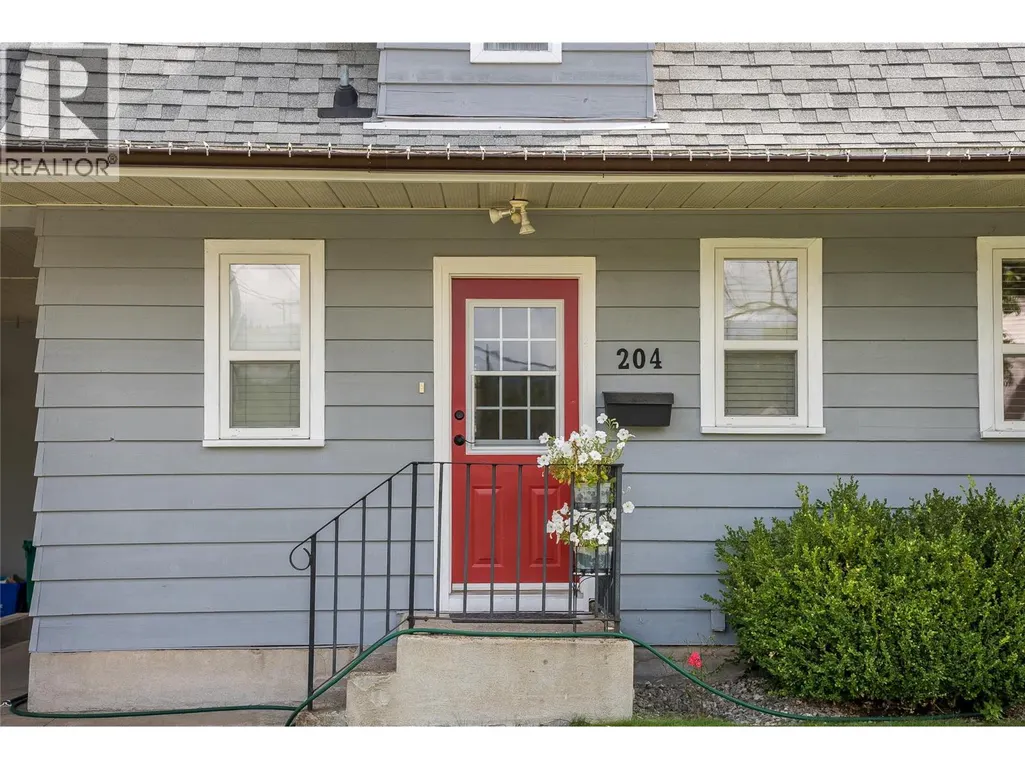
204 Diana Crescent, Trail, BC
Price
$ 589,000
Property Attributes
- ID#10399688
- TypeSingle Family
- Listing Status Active
- MunicipalityTrail
- CityTrail
- AreaTrail
- NeighbourhoodTrail
- Postal CodeV1R 1A3
- Style
- Year Built1945
- Price$ 589,000
- Bedrooms4
- Bathrooms1
- Half Bathrooms1
- Sqr Footage2084
- Lot Size0.2 Acres
Data Source:
Canadian Real Estate Association (CREA)
Property Description
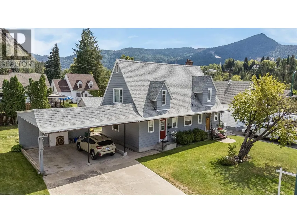
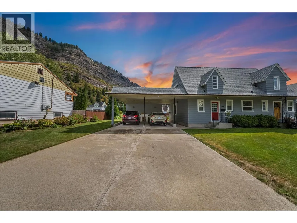
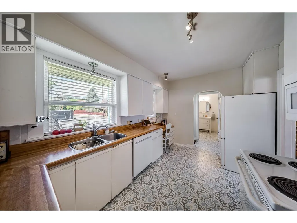
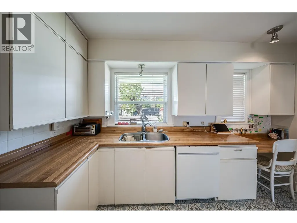
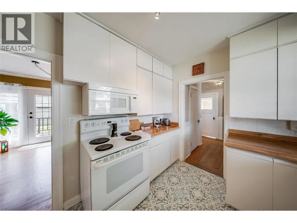
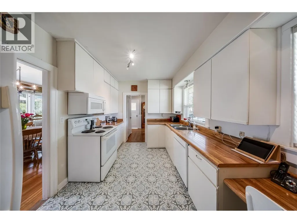
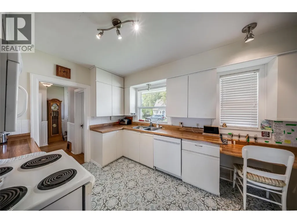
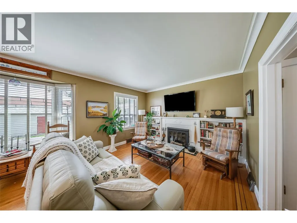
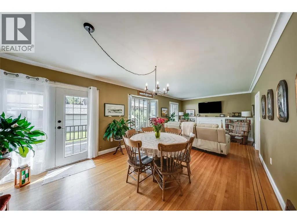
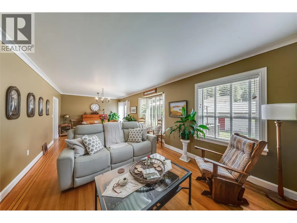
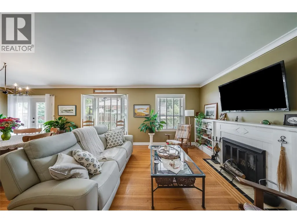
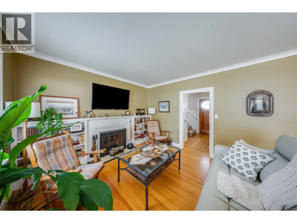
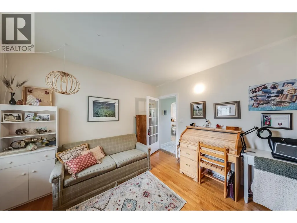
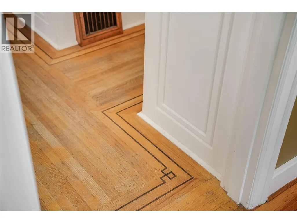
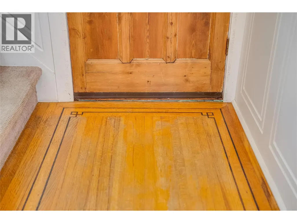
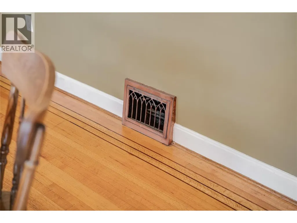
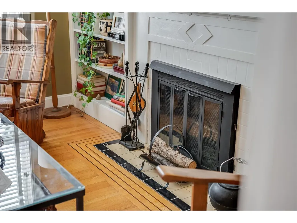
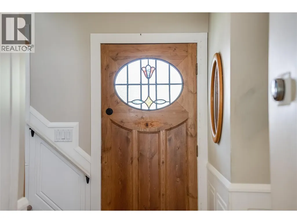
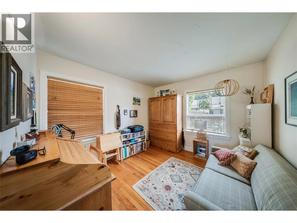
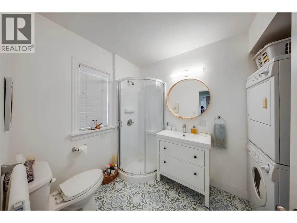
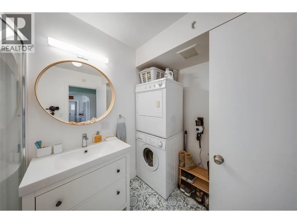
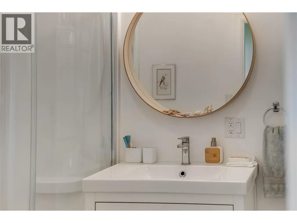
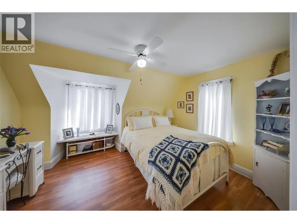
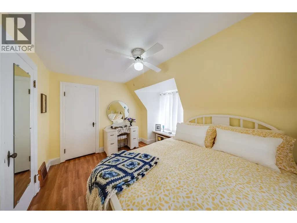
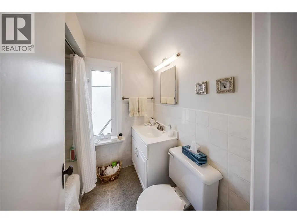
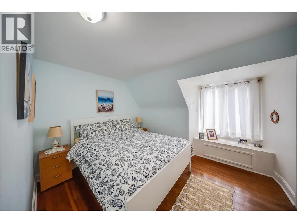
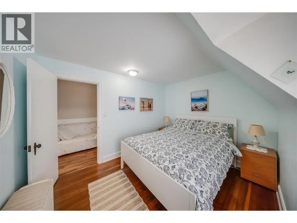
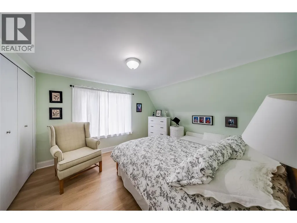
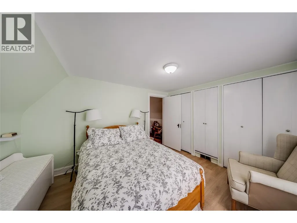
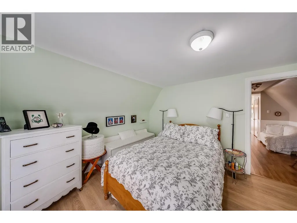
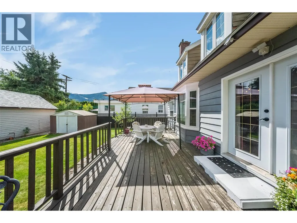
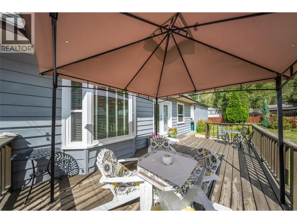
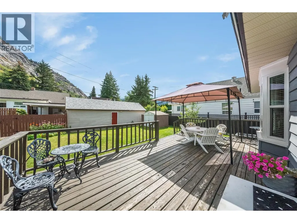
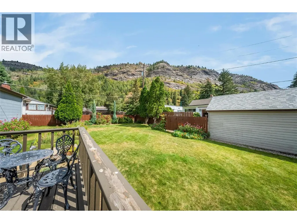
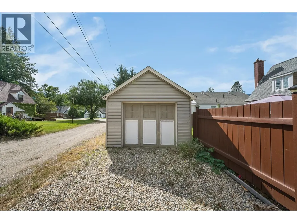
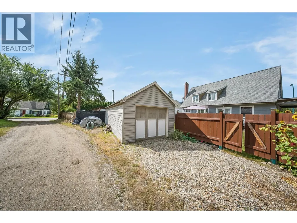
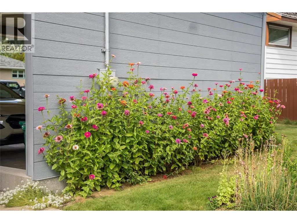
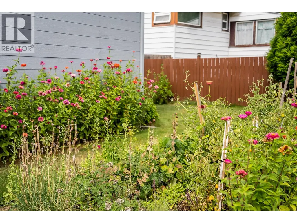
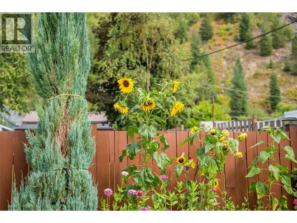
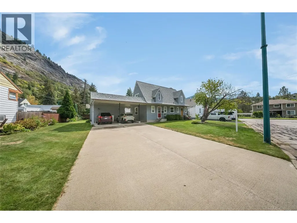
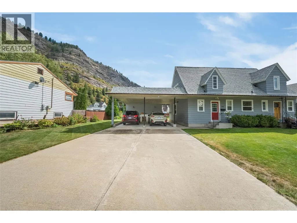
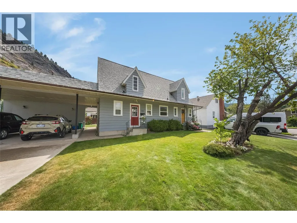
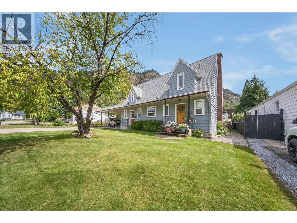
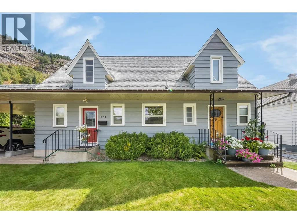
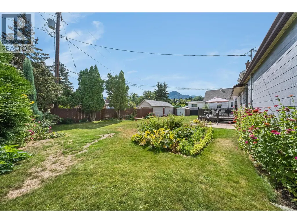
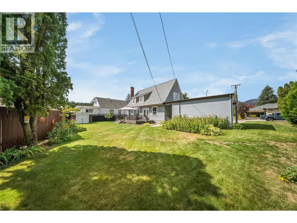
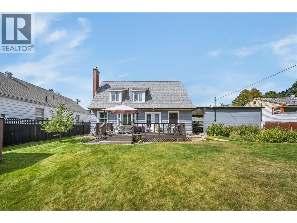
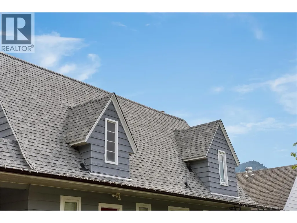
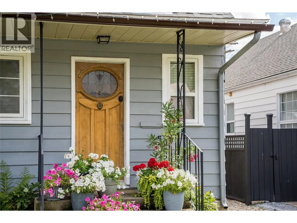
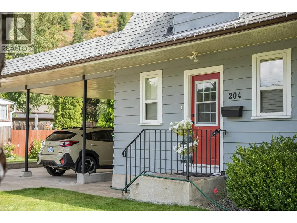
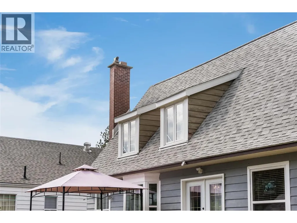
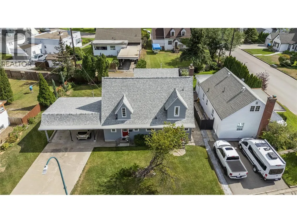
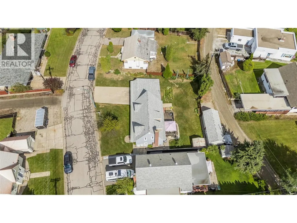
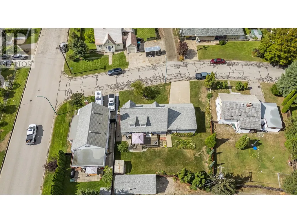
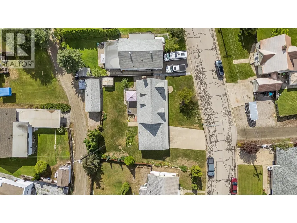
Step back in time with this beautiful Sunningdale home. This home has been well maintained through the generations, with all the modern updates, while still retaining the old-time charm, with its beautiful ingrain hardwood floors, French doors, brick fireplace, stained-glass door, and wainscotting walls. There are 3 bedrooms, a sitting area, and a full bathroom upstairs, then another bedroom/office on the main floor, plus a new bathroom/ laundry room. The gallery-style kitchen leads to the spacious dining and living room with plenty of room for family and friends' gatherings. The dining area leads out to the large deck and beautiful backyard, with stunning flower beds and a garden. There is alley access to a single-car garage out back, and a double carport out front. So plenty of parking and storage. This is a worry-free home; the electrical and plumbing have been updated, and it has a new roof, furnace, hot water tank, and A/C. It's perfect for your family; be sure to check it out. All this, plus it's only a short walk to Gyro Park (id:7434)
General Features
| Property Type | Single Family |
|---|---|
| Neighbourhood | Trail |
| Building Cooling Type | Central air conditioning |
| Parking Space Total | 3 |
| Building Type | House |
| Ownership Type | Freehold |
| Building.StoriesTotal | 3 |
Interior Features
| Building Fireplace Present | True |
|---|---|
| Building Fireplace Total | 1 |
| Building Fireplace Type | Conventional |
| Building Heating Type | Forced air, See remarks |
| Basement Type | Full |
| Construction Style Attachment | Detached |
| Fireplace Fuel | Wood |
| Flooring Type | Carpeted, Hardwood, Linoleum |
| Living Area Range | 2084 |
| Bedrooms | 4 |
Exterior Features
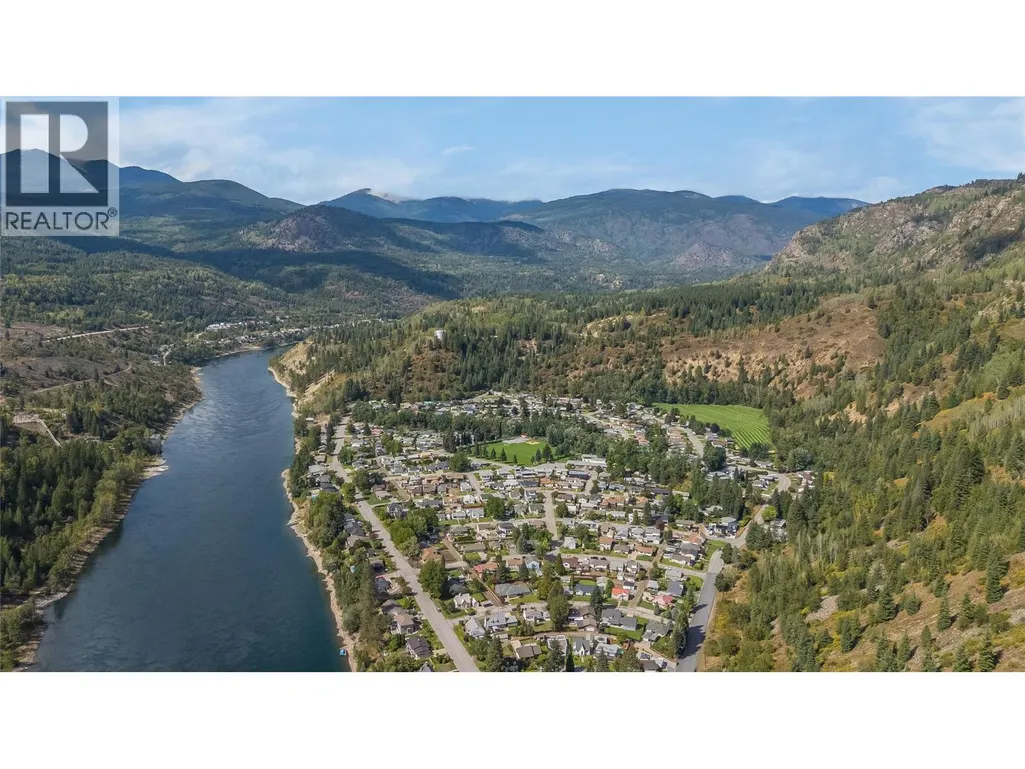
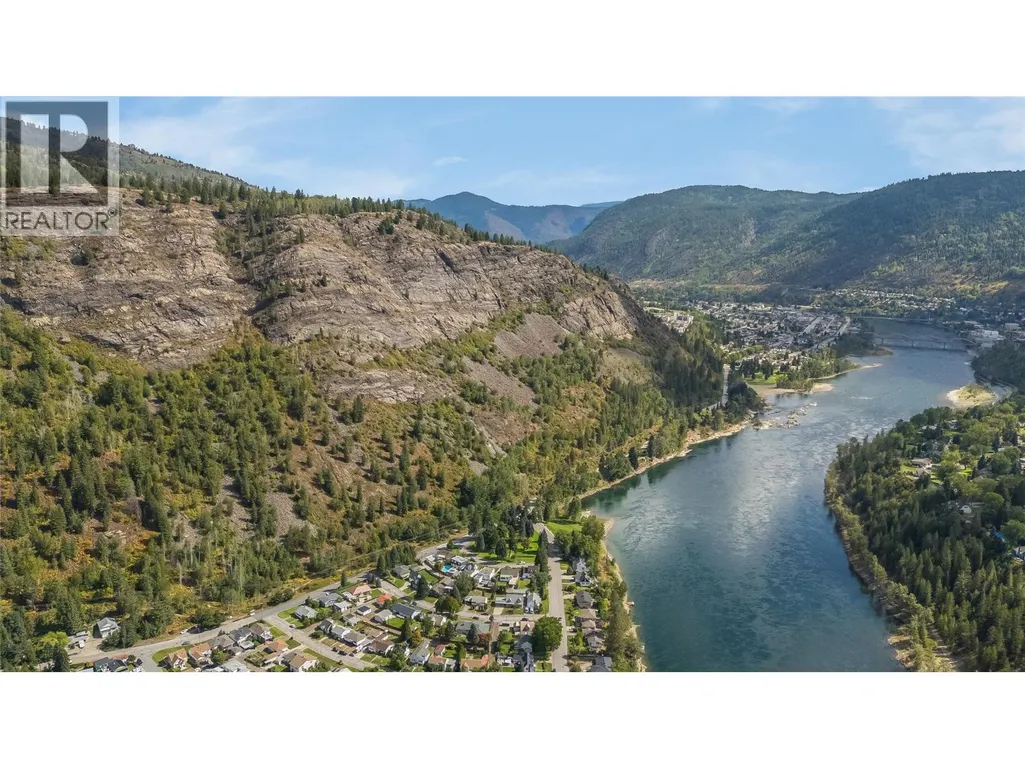
| ViewType | River view, Mountain view |
|---|---|
| Building Roof Material | Asphalt shingle |
| Building Roof Style | Unknown |
| Sewer | Municipal sewage system |
| Exterior Finish | Wood |
Room Details
| Room | Dimensions | Level | Flooring | Details |
|---|---|---|---|---|
| 2pc Bathroom | Measurements not available | Main level | ||
| 4pc Bathroom | Measurements not available | Second level | ||
| Bedroom | 11'6'' x 10'7'' | Main level | ||
| Dining room | 12'1'' x 9'11'' | Main level | ||
| Foyer | 9'5'' x 3'5'' | Main level | ||
| Kitchen | 13'0'' x 8'10'' | Main level | ||
| Laundry room | 7'1'' x 6'8'' | Main level | ||
| Living room | 17'2'' x 12'2'' | Main level | ||
| Primary Bedroom | 10'7'' x 12'6'' | Second level | ||
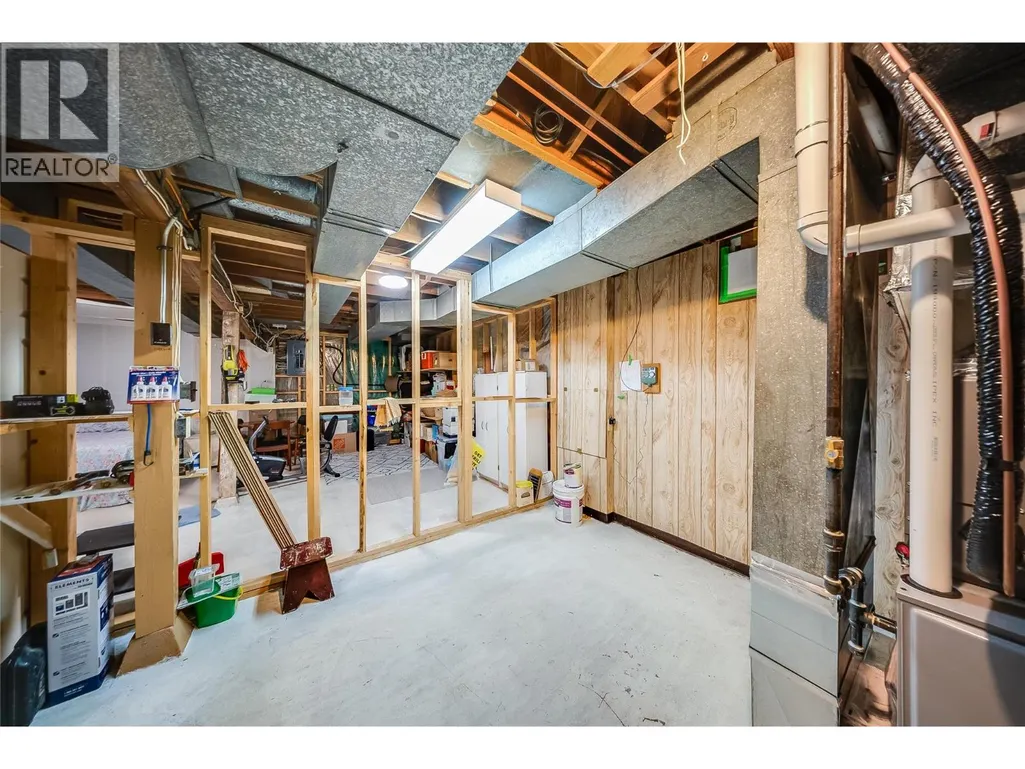
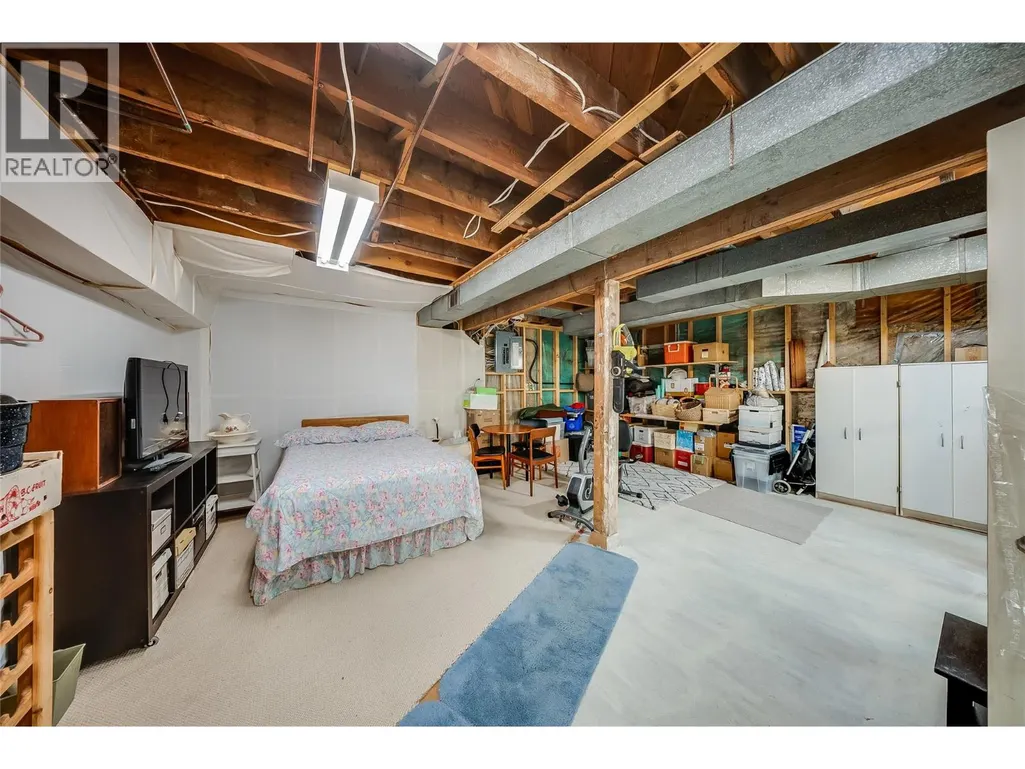
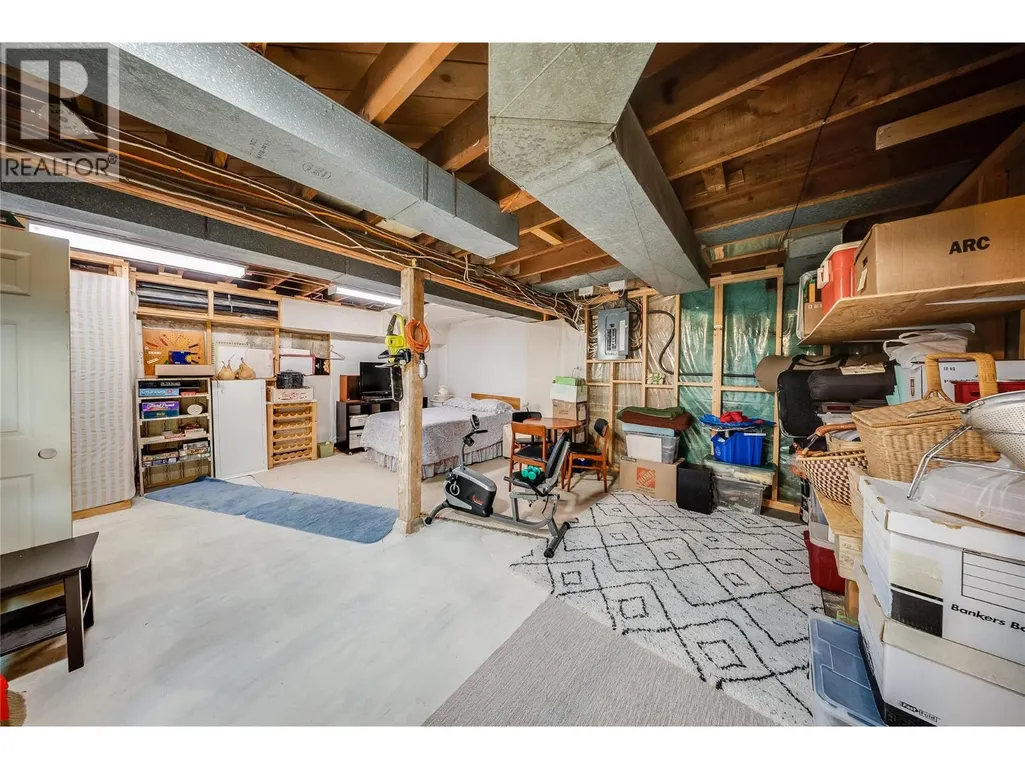
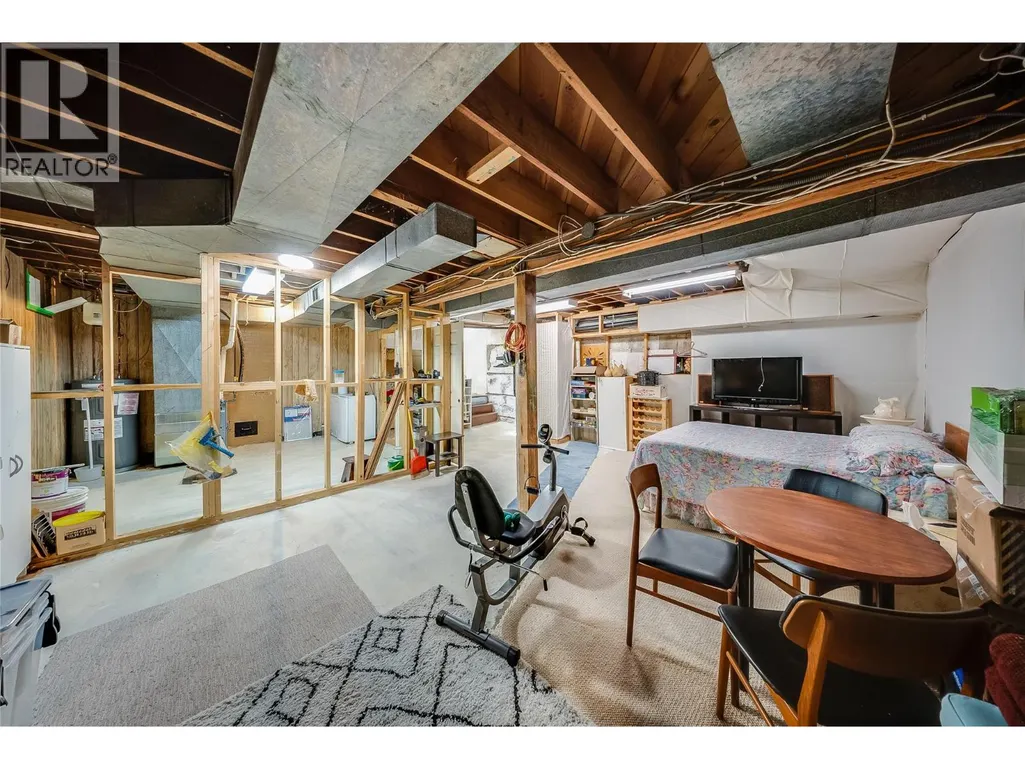
| Storage | 22'10'' x 21'1'' | Basement | ||
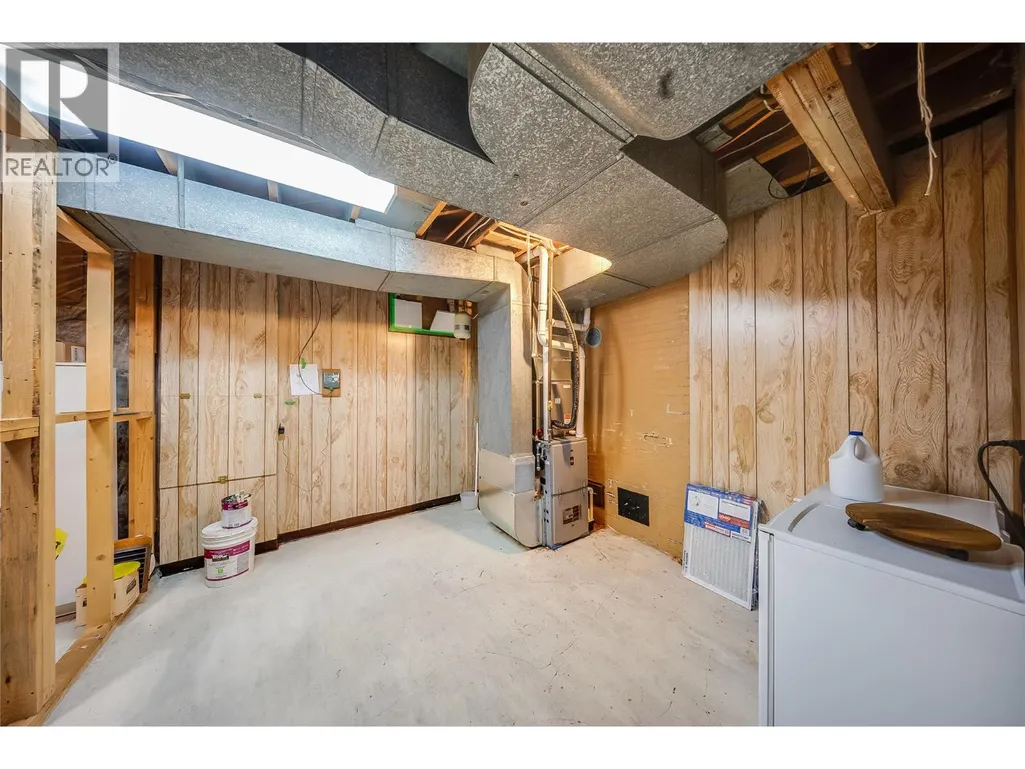
| Utility room | 10'9'' x 11'8'' | Basement |
Amenities
- Views
- New Construction
- Adult 55+
- Lease To Own
- No Strata Fees
- Furnished
- Primary On Main
- Air Conditioning
- Seller Finance
- Green
- Fixer Upper
- Horse
- Golf
- Fireplace
- Deck
- Garage
- Basement
- Pool

Property vs Single Family Average in V1R 1A3
Price
Year Built
In The Neighbourhood
Trail
$ 382,000
- Type
- Single Family
- Size
- 2,009 SqFt
- Rooms
- 3 Beds + 2 Baths
Century 21 Kootenay Homes (2018) Ltd
Open House
Trail
$ 466,000
- Type
- Single Family
- Size
- 1,974 SqFt
- Rooms
- 3 Beds + 2 Baths
RE/MAX All Pro Realty

 All information deemed reliable but not guaranteed. All properties are subject to prior sale, change or withdrawal. Neither listing broker(s) or information provider(s) shall be responsible for any typographical errors, misinformation, misprints and shall be held totally harmless. Listing(s) information is provided for consumer's personal, non-commercial use and may not be used for any purpose other than to identify prospective properties consumers may be interested in purchasing. The data relating