


Address
6112 Seymoure Avenue, Peachland, BC
Price
$ 1,499,998
Property Attributes
- ID#10398777
- TypeSingle Family
- Listing Status Active
- MunicipalityPeachland
- CityPeachland
- AreaPeachland
- NeighbourhoodPeachland
- Postal CodeV0H 1X4
- StyleRanch
- Year Built2014
- Price$ 1,499,998
- Bedrooms5
- Bathrooms4
- Half Bathrooms0
- Sqr Footage3845
- Lot Size0.21 Acres
Data Source:
Canadian Real Estate Association (CREA)
Property Description
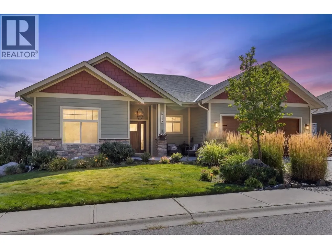
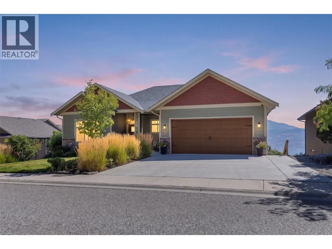
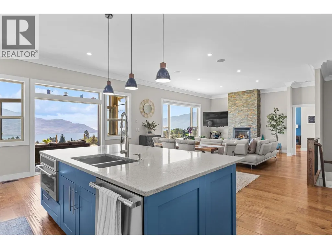
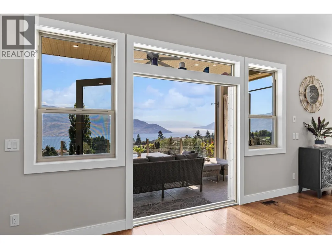
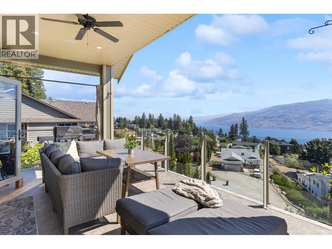
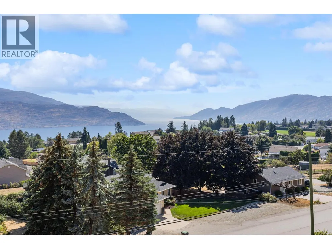
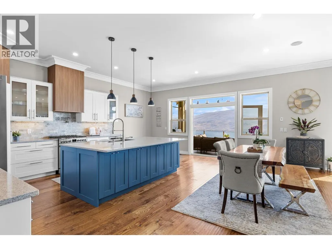
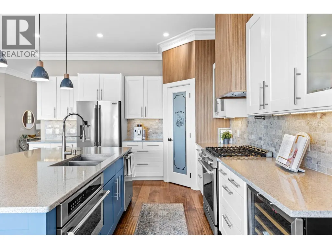
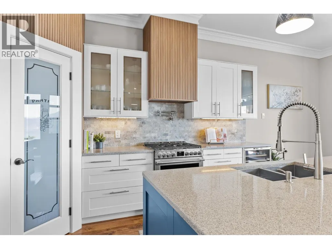
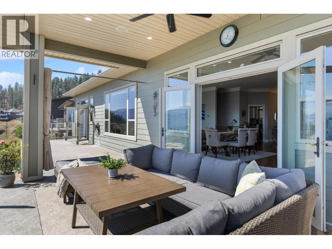
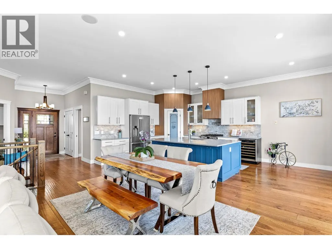
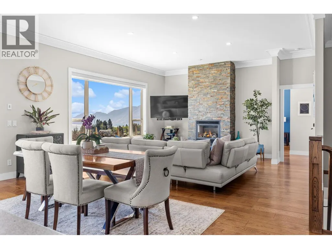
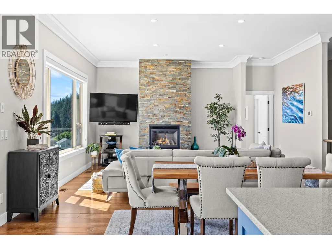
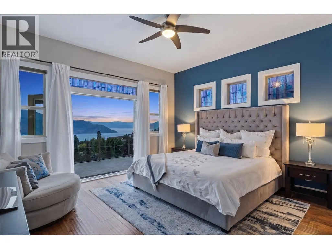
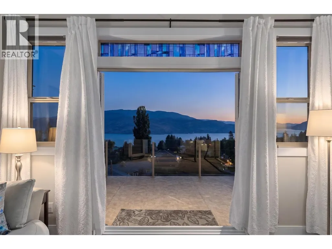
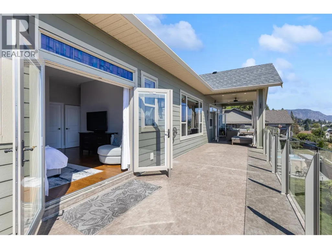
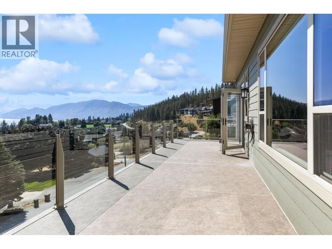
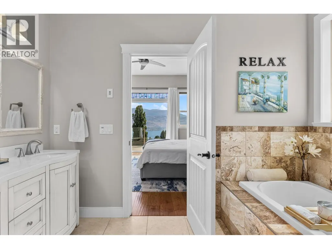
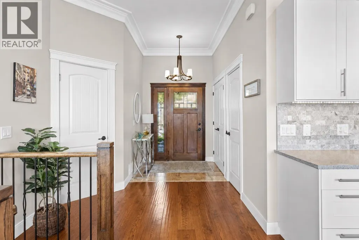
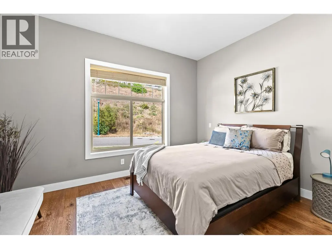
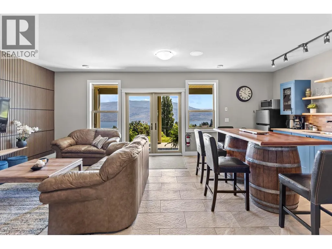
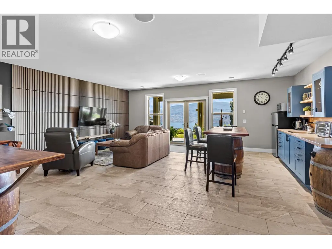
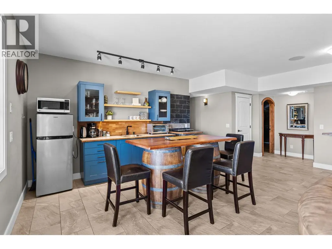
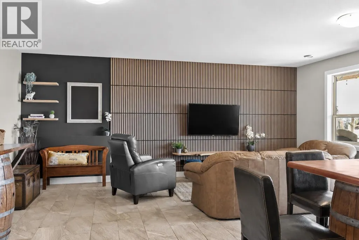
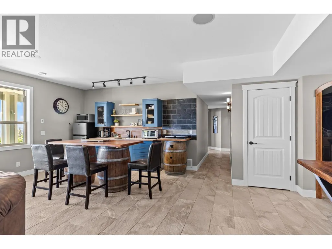
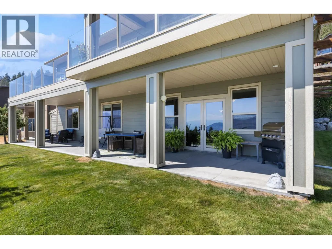
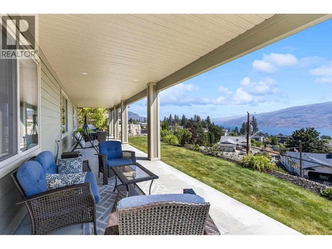
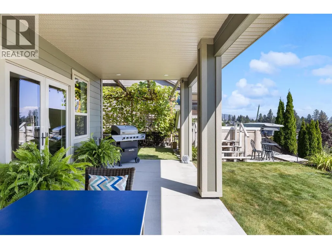
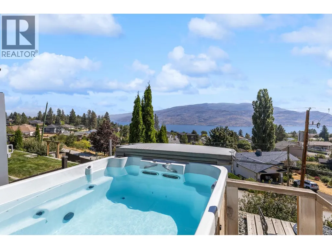
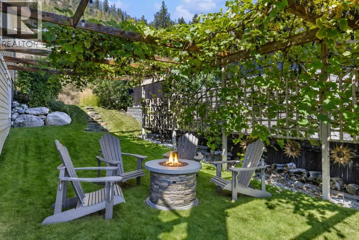
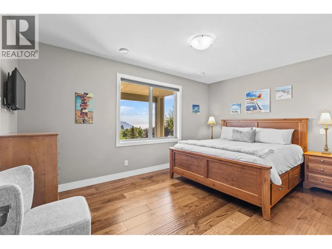
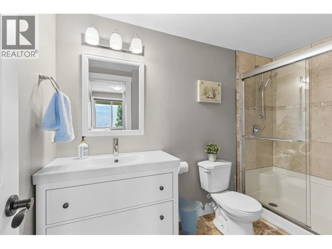
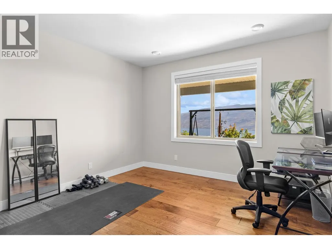
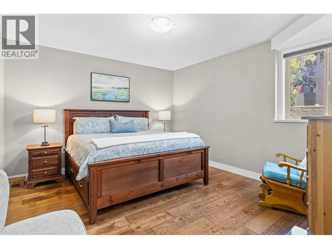
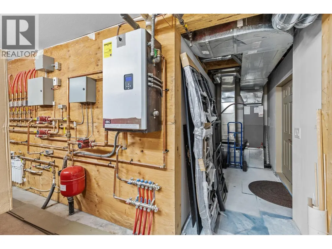
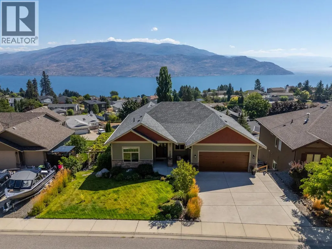
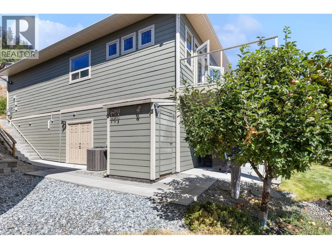
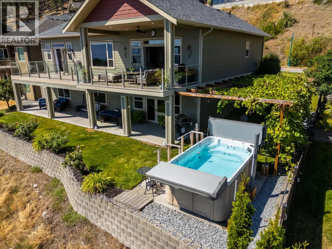
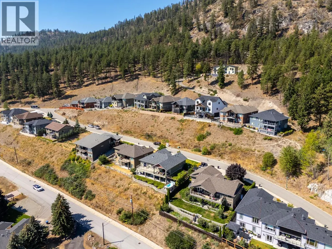
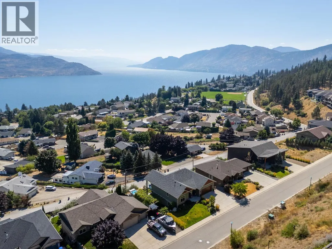
Welcome to your Okanagan dream home on one of Peachland’s most desirable hillside streets. This 5-bed, 4-bath residence offers over 3,500 sq. ft. of updated living space designed to capture panoramic 180 degree lake views from every angle. Soaring 10-ft ceilings and expansive windows flood the home with natural light. At the heart of the home is a beautifully appointed kitchen with brand-new (2025) professional-grade appliances. The main living area flows seamlessly onto an impressive 55-ft deck, ideal for entertaining or relaxing against the stunning Okanagan Lake backdrop. Inside, radiant in-floor heating with zoned controls ensures personalized comfort. The layout provides exceptional flexibility for families, guests, or multi-generational living. Step outside to your outdoor oasis featuring a gas fire pit, grape-covered awning, and a swim spa overlooking the lake. The lower level features a separate suite that has successfully generated $20,000 annually through Airbnb, offering excellent income potential. Additional highlights include a 3-car parking area, a generous 0.20-acre lot, and low-maintenance landscaping that allows you to fully embrace the Okanagan lifestyle. Minutes from the waterfront, restaurants, boardwalk and trails—an inviting blend of privacy, views, lifestyle and income potential. (id:7434)
General Features
| Property Type | Single Family |
|---|---|
| Neighbourhood | Peachland |
| Building Appliances | Refrigerator, Dishwasher, Dryer, Range - Gas, Washer |
| Building Architectural Style | Ranch |
| Building Cooling Type | Central air conditioning |
| Parking Space Total | 5 |
| Building Type | House |
| Ownership Type | Freehold |
| Building.StoriesTotal | 2 |
Interior Features
| Building Fireplace Present | True |
|---|---|
| Building Fireplace Total | 1 |
| Building Fireplace Type | Unknown |
| Building Heating Type | Radiant heat, See remarks |
| Basement Type | Full |
| Construction Style Attachment | Detached |
| Fireplace Fuel | Gas |
| Flooring Type | Hardwood, Tile |
| Living Area Range | 3845 |
| Bedrooms | 5 |
Exterior Features
| Pool Type | Above ground pool, Outdoor pool |
|---|---|
| ViewType | Lake view, Mountain view, Valley view, View (panoramic) |
| Building Roof Material | Asphalt shingle |
| Building Roof Style | Unknown |
| Landscape Features | Landscaped, Underground sprinkler |
| Sewer | Municipal sewage system |
| Exterior Finish | Other |
Room Details
| Room | Dimensions | Level | Flooring | Details |
|---|---|---|---|---|
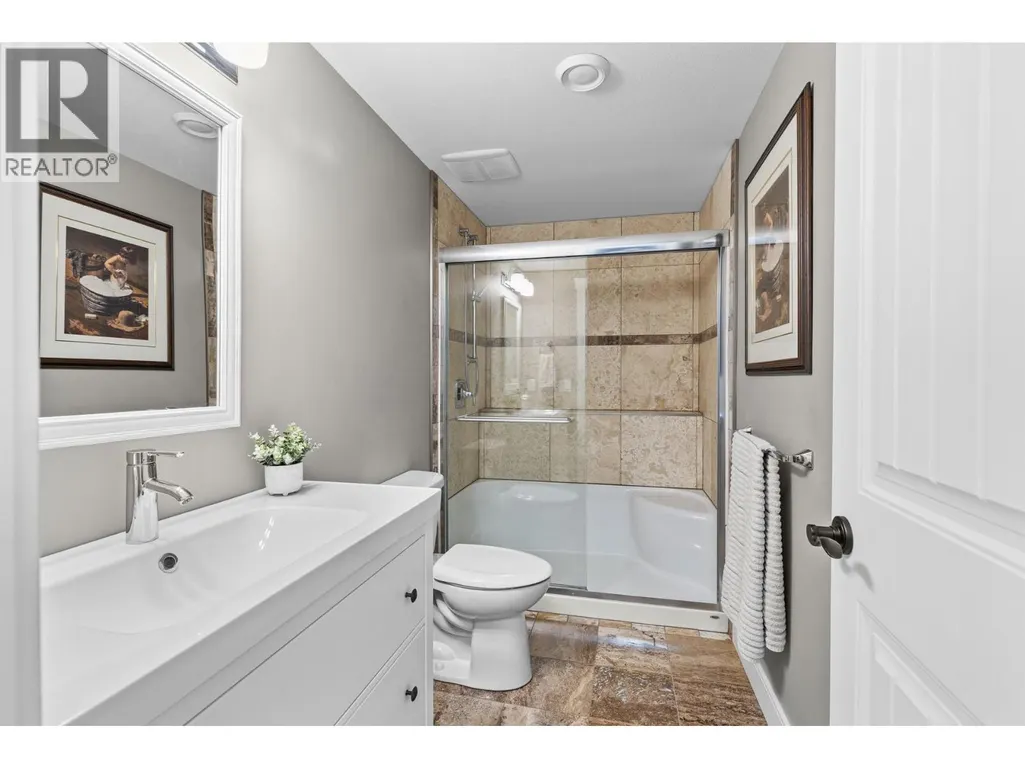
| 3pc Ensuite bath | 7'8'' x 5'7'' | Basement | ||
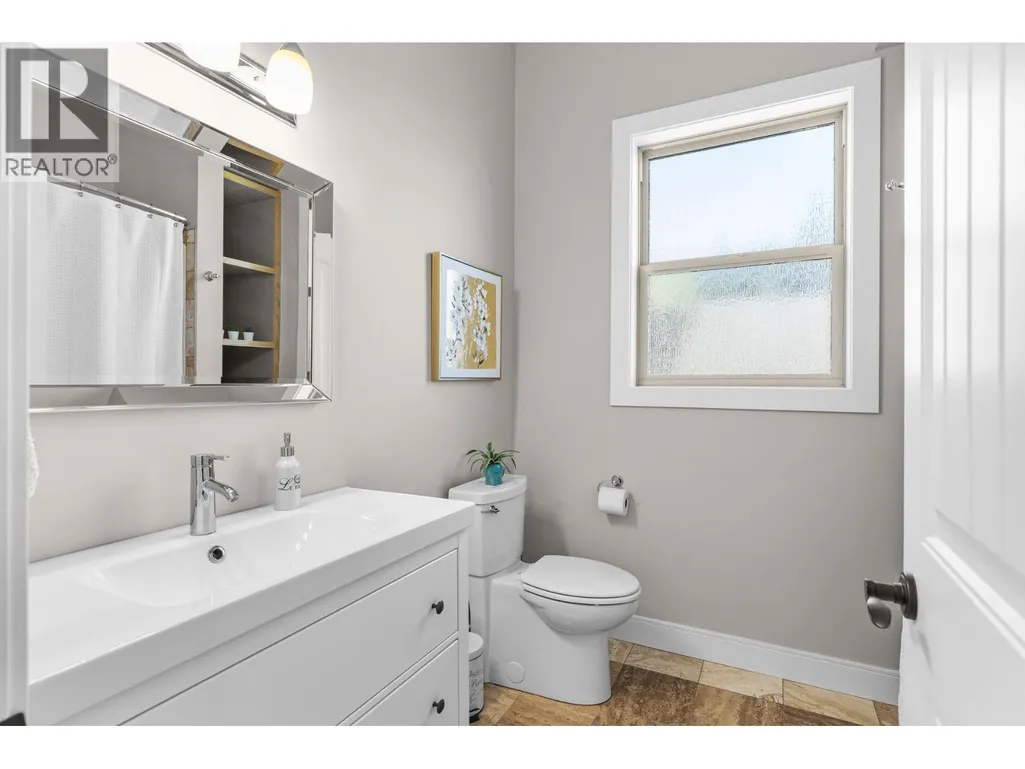
| 4pc Ensuite bath | 7'10'' x 4'2'' | Main level | ||
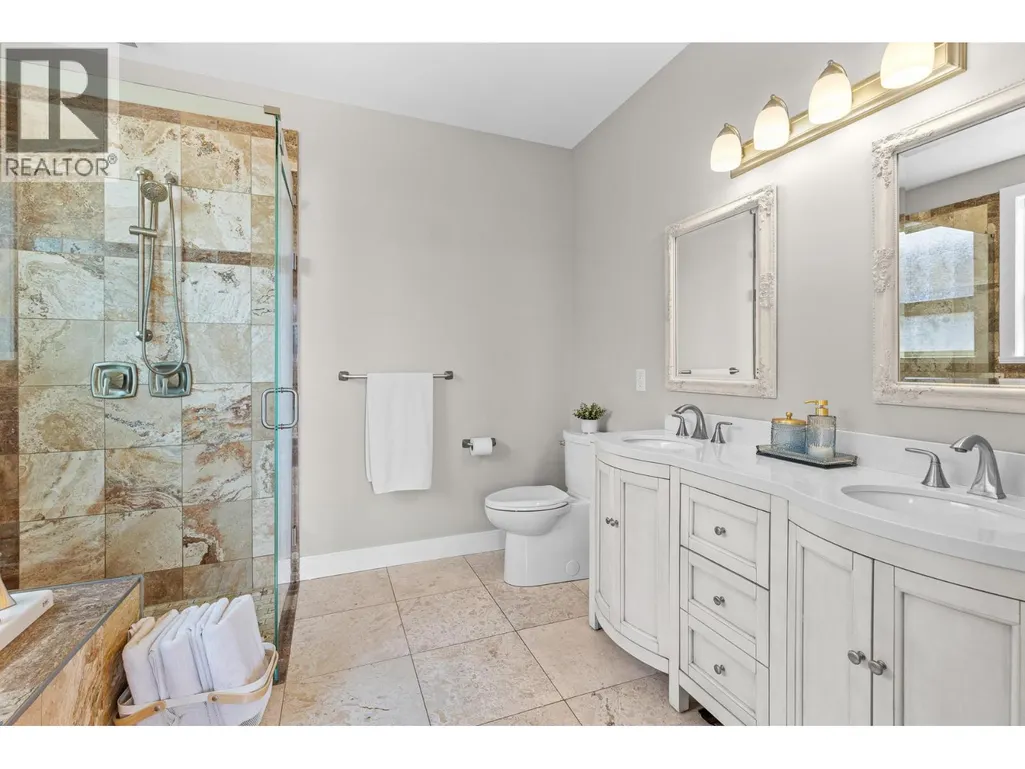
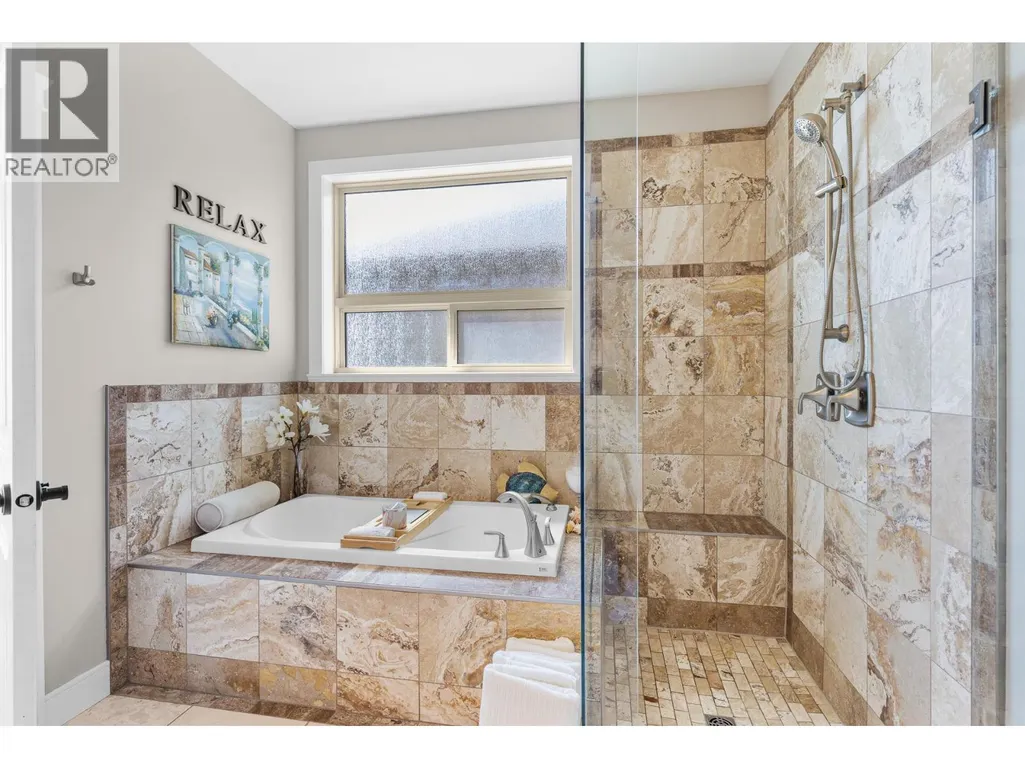
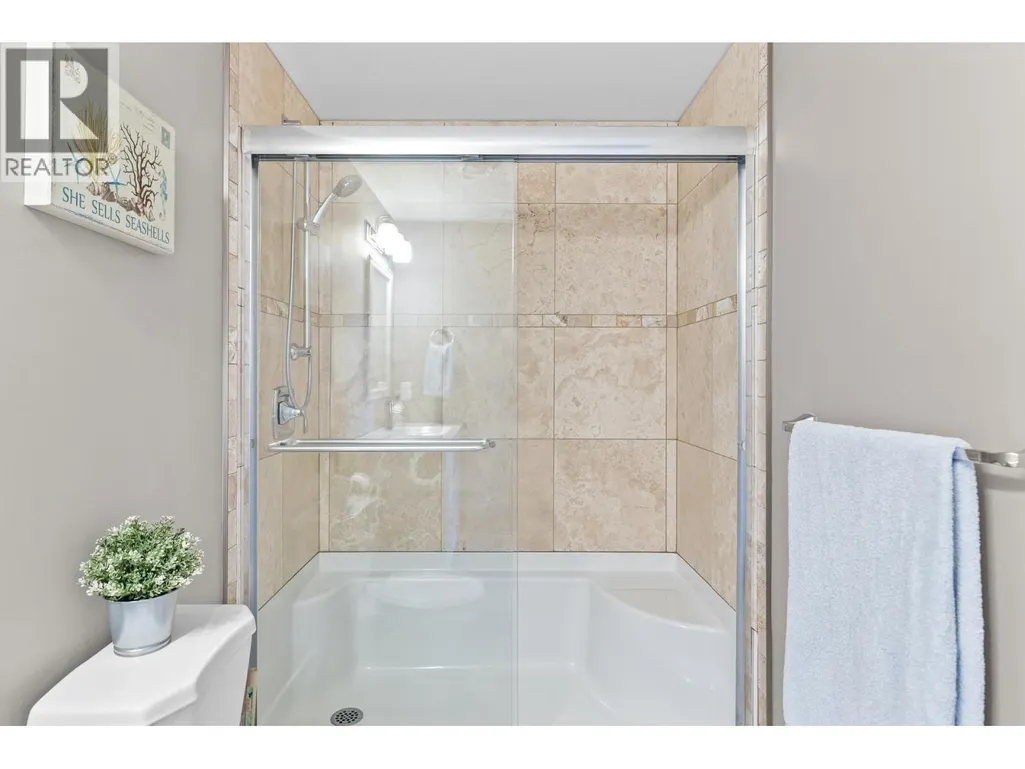
| 5pc Ensuite bath | 11'4'' x 9'8'' | Main level | ||
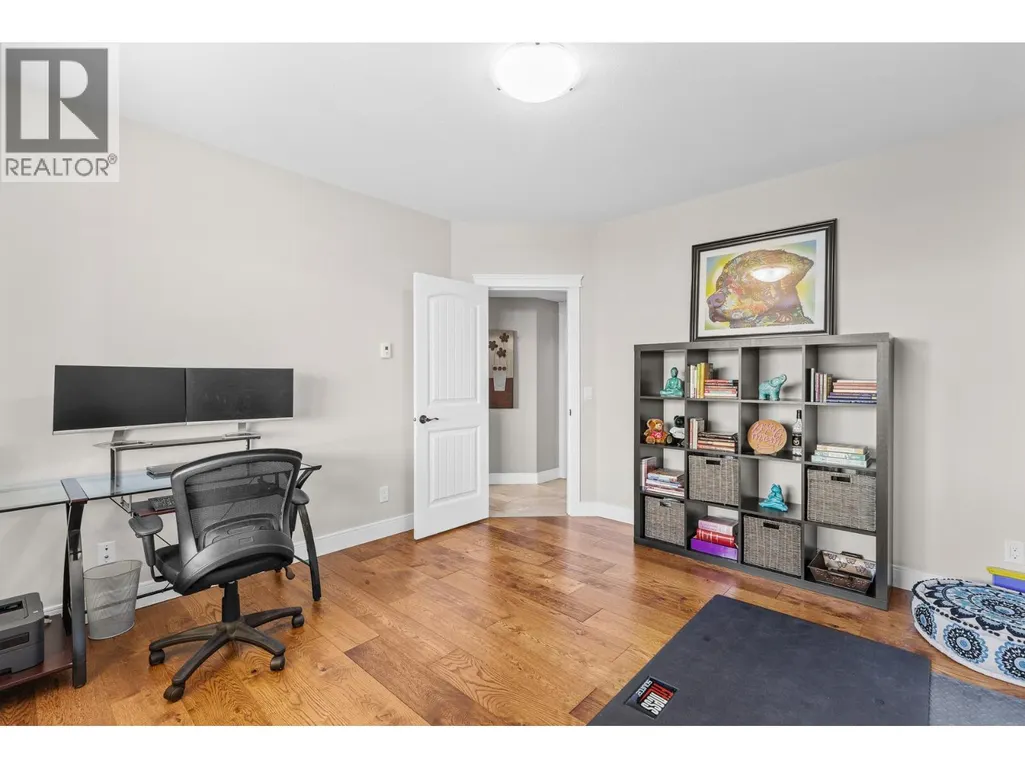
| Bedroom | 14'0'' x 11'0'' | Main level | ||
| Dining room | 11'0'' x 10'0'' | Main level | ||
| Great room | 16'2'' x 14'2'' | Main level | ||
| Kitchen | 13'4'' x 13'4'' | Main level | ||
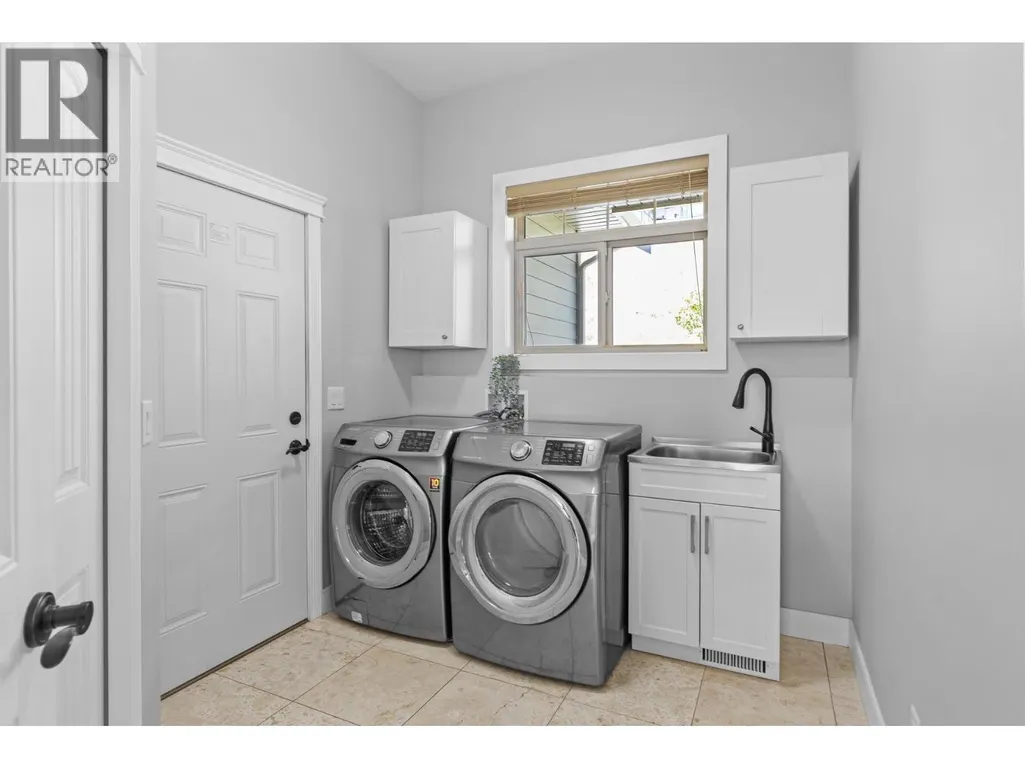
| Laundry room | 6'10'' x 8'6'' | Main level | ||
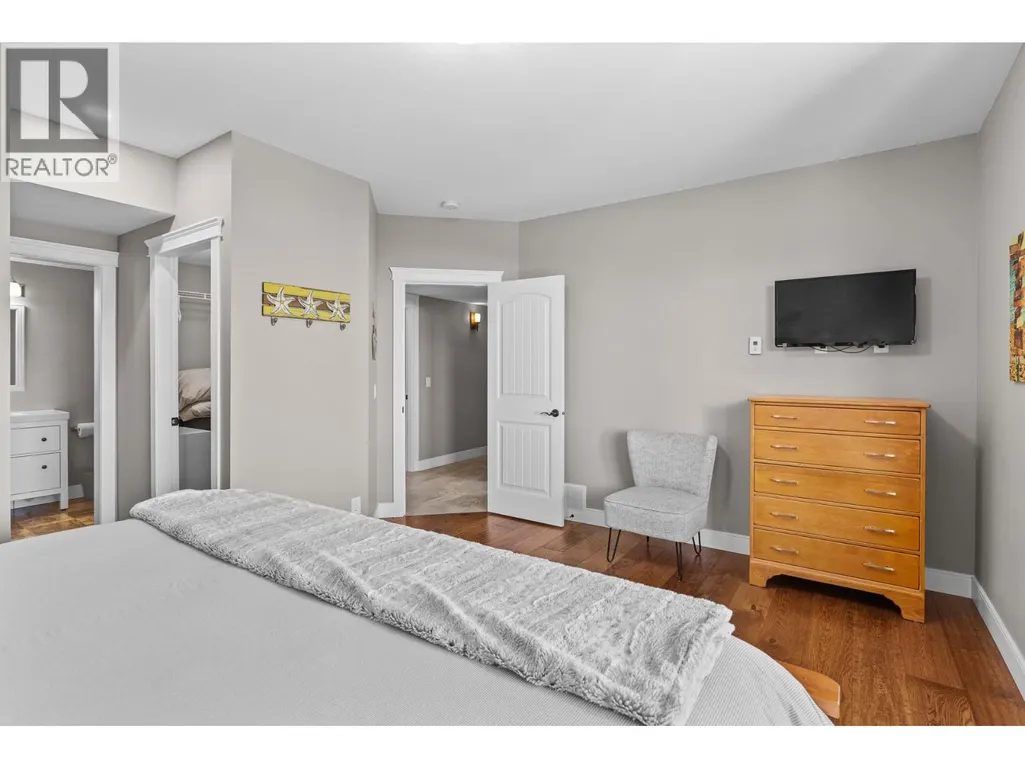
| Primary Bedroom | 15'0'' x 14'0'' | Main level | ||
| Recreation room | 22'8'' x 21'0'' | Basement | ||
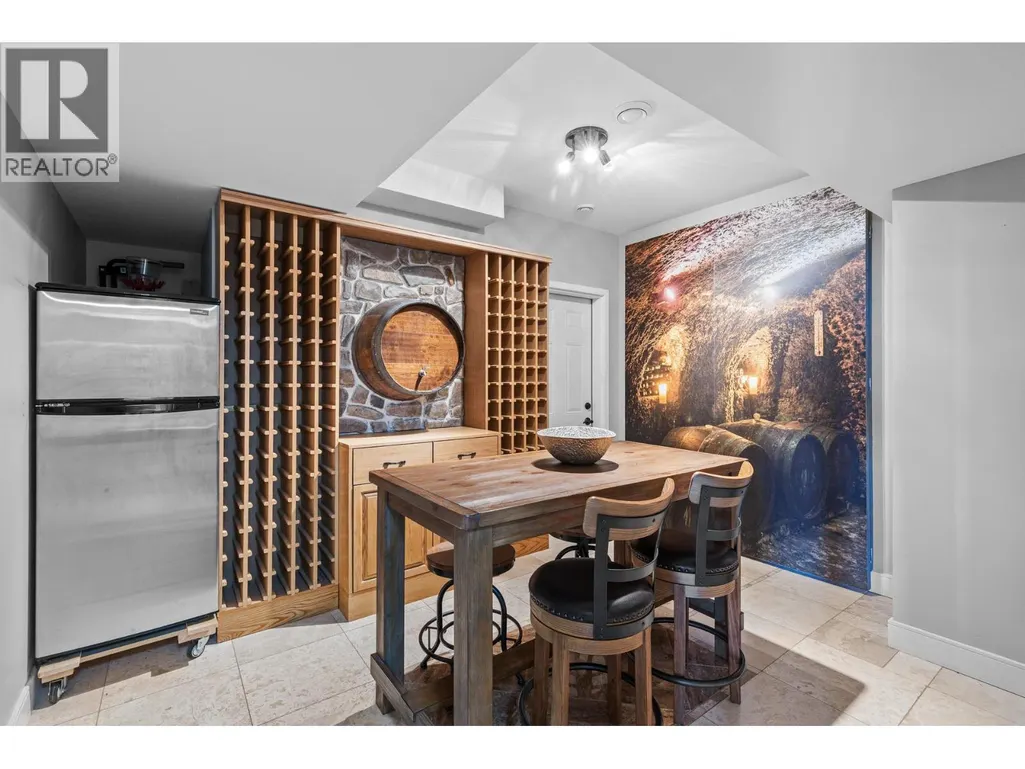
| Wine Cellar | 11'4'' x 10'1'' | Basement | ||
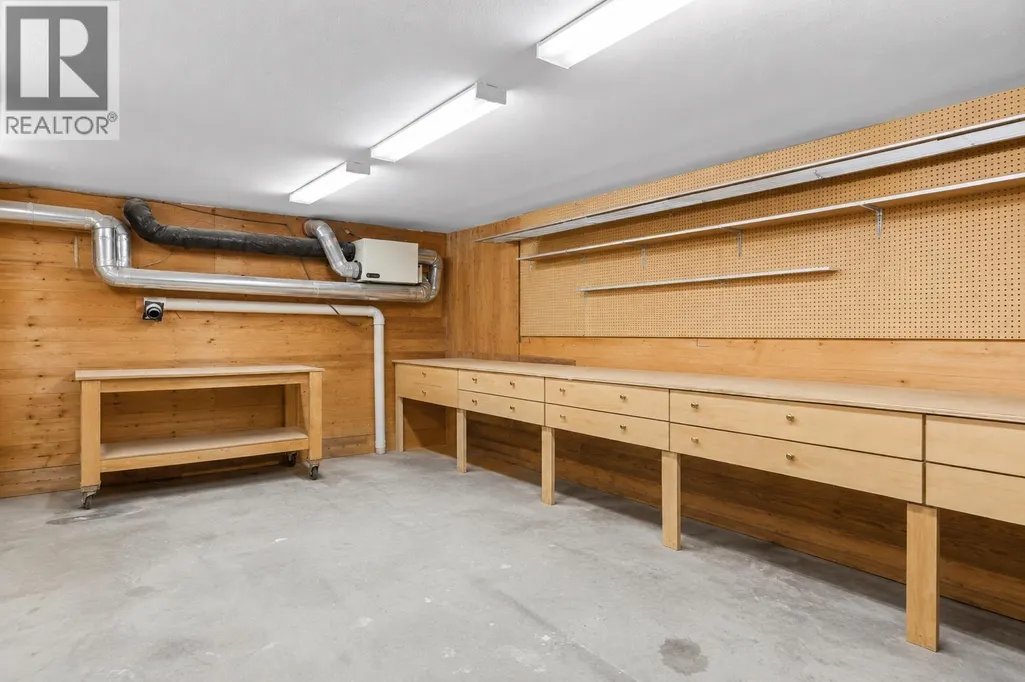
| Workshop | 23'0'' x 10'0'' | Basement |
Amenities
- Views
- New Construction
- Adult 55+
- Lease To Own
- No Strata Fees
- Furnished
- Primary On Main
- Air Conditioning
- Seller Finance
- Green
- Fixer Upper
- Horse
- Golf
- Fireplace
- Deck
- Garage
- Basement
- Pool

Property vs Single Family Average in V0H 1X4
Price
Year Built
In The Neighbourhood
Just Listed
Peachland
$ 559,000
- Type
- Single Family
- Size
- 1,085 SqFt
- Rooms
- 2 Beds + 1 Baths
Oakwyn Realty Okanagan
Just Listed
Peachland
$ 749,900
- Type
- Single Family
- Size
- 1,493 SqFt
- Rooms
- 3 Beds + 2 Baths
Royal LePage Kelowna
Open House
Peachland
$ 1,549,900
- Type
- Single Family
- Size
- 3,798 SqFt
- Rooms
- 4 Beds + 3 Baths
Stonehaus Realty Corp.
Peachland
$ 929,900
- Type
- Single Family
- Size
- 2,063 SqFt
- Rooms
- 3 Beds + 3 Baths
Coldwell Banker Horizon Realty
Peachland
$ 1,325,000
- Type
- Single Family
- Size
- 4,268 SqFt
- Rooms
- 5 Beds + 5 Baths
Real Broker B.C. Ltd
Peachland
$ 2,290,000
- Type
- Single Family
- Size
- 3,933 SqFt
- Rooms
- 4 Beds + 4.5 Baths
Vantage West Realty Inc.
Peachland
$ 699,900
- Type
- Single Family
- Size
- 5,572 SqFt
- Rooms
- 3 Beds + 2 Baths
Canada Flex Realty Group
Peachland
$ 844,000
- Type
- Single Family
- Size
- 2,143 SqFt
- Rooms
- 3 Beds + 2 Baths
Coldwell Banker Horizon Realty

 All information deemed reliable but not guaranteed. All properties are subject to prior sale, change or withdrawal. Neither listing broker(s) or information provider(s) shall be responsible for any typographical errors, misinformation, misprints and shall be held totally harmless. Listing(s) information is provided for consumer's personal, non-commercial use and may not be used for any purpose other than to identify prospective properties consumers may be interested in purchasing. The data relating