

Address
113 Kootenay Lake Road, Procter, BC
Price
$ 1,049,000
Property Attributes
- ID#10393265
- TypeSingle Family
- Listing Status Active
- MunicipalityProcter
- CityProcter
- AreaNo Name
- NeighbourhoodNo Name
- Postal CodeV0G 1V0
- Style
- Year Built2008
- Price$ 1,049,000
- Bedrooms2
- Bathrooms2
- Half Bathrooms0
- Sqr Footage1837
- Lot Size0.48 Acres
Data Source:
Canadian Real Estate Association (CREA)
Property Description
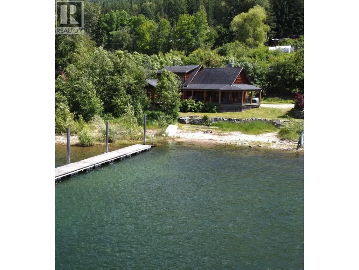
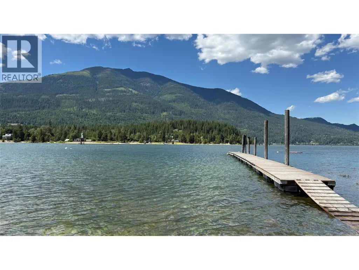
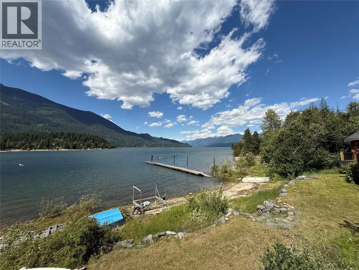
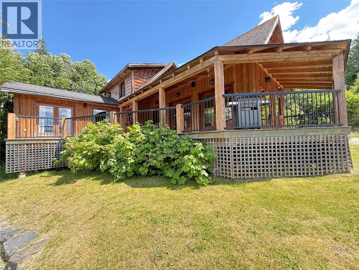
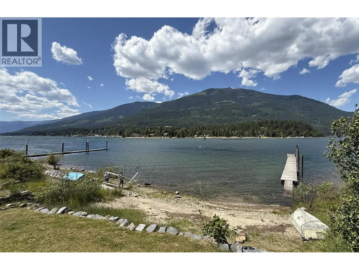
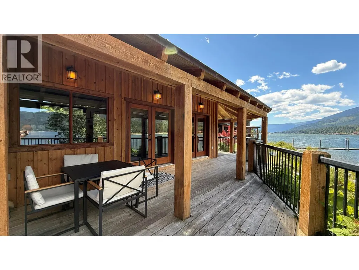
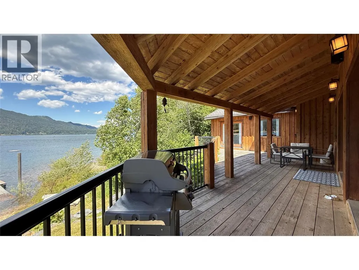
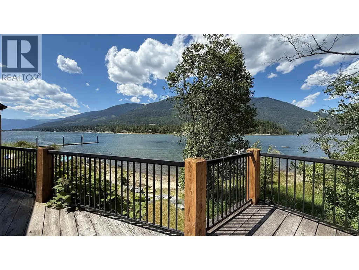
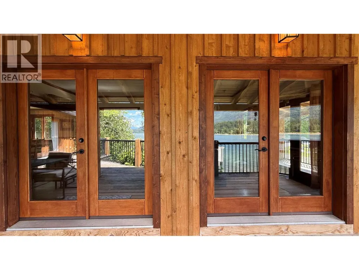
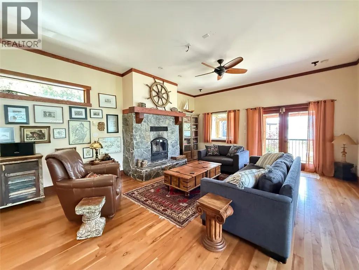
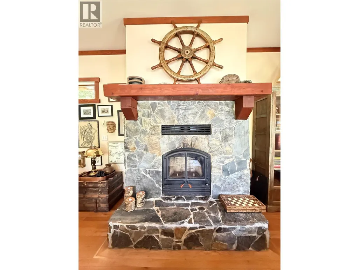
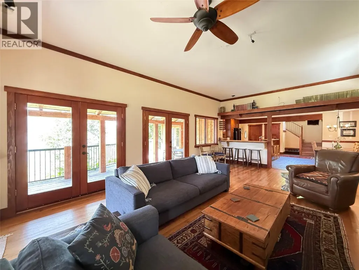
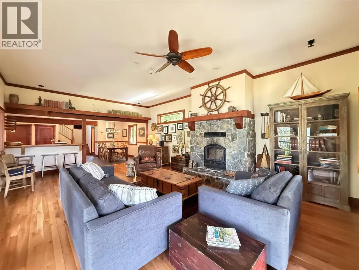
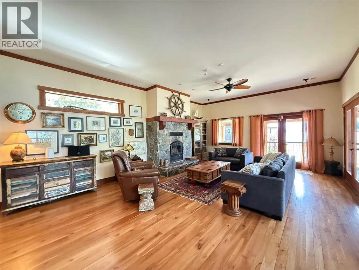
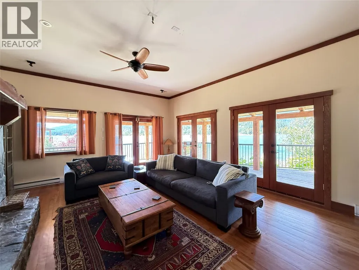
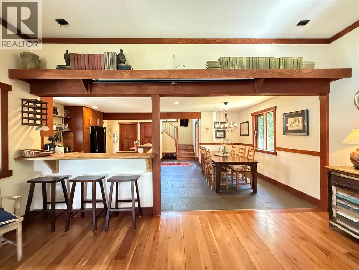
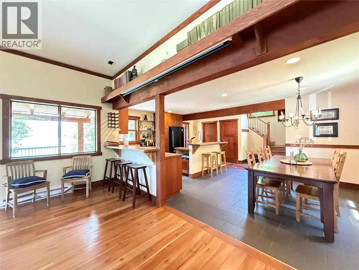
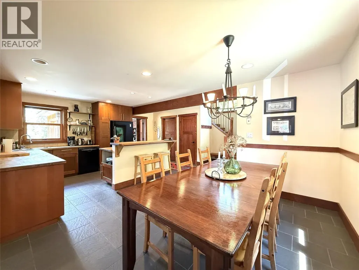
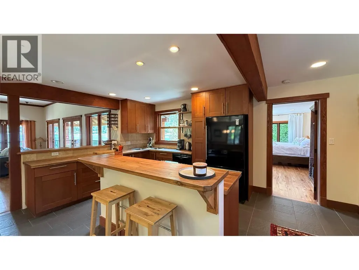
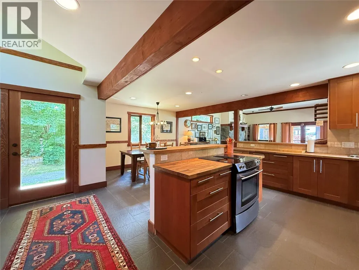
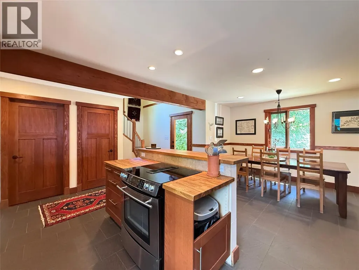
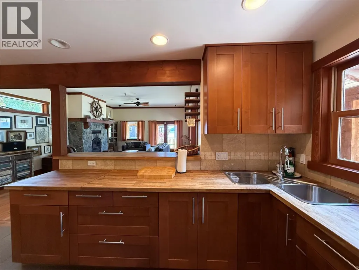
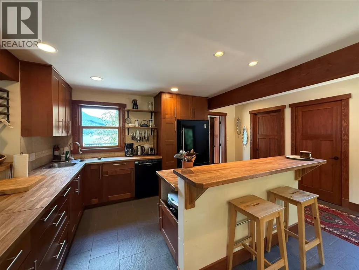
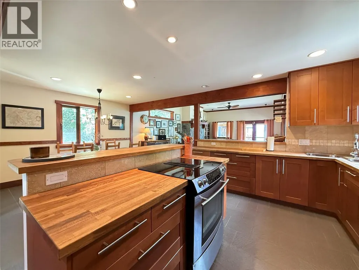
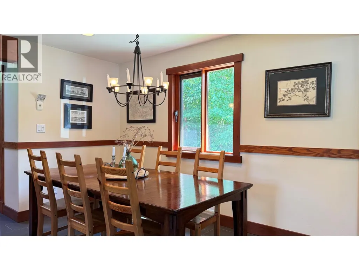
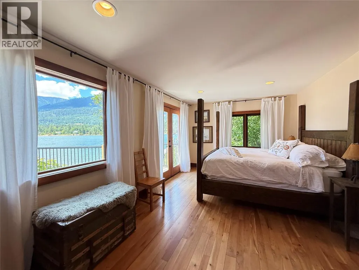
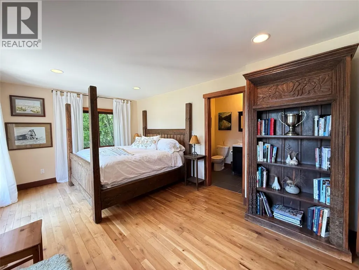
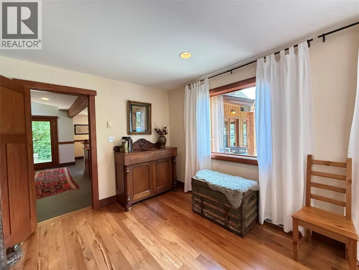
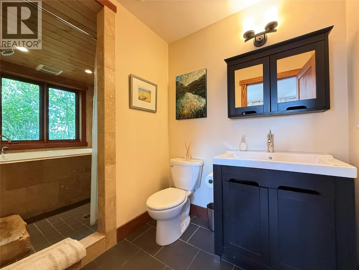
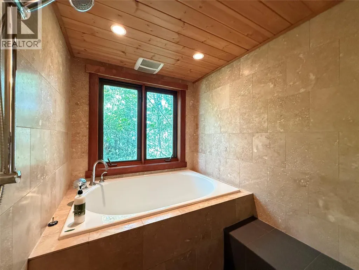
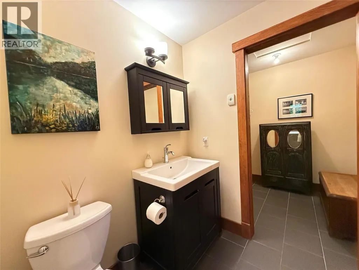
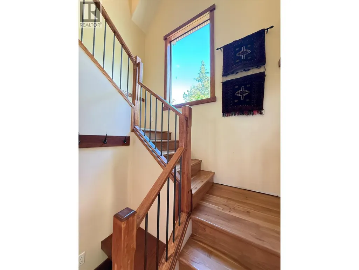
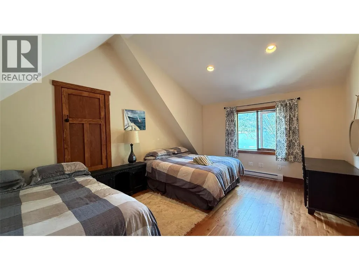
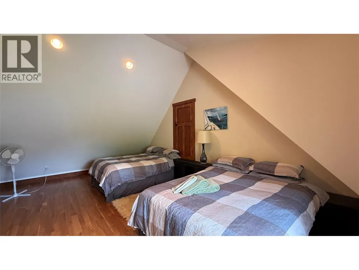
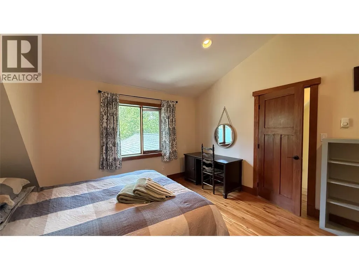
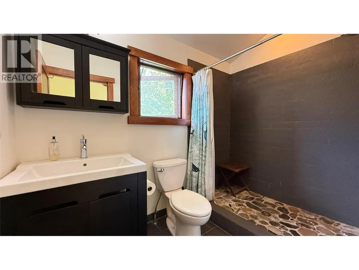
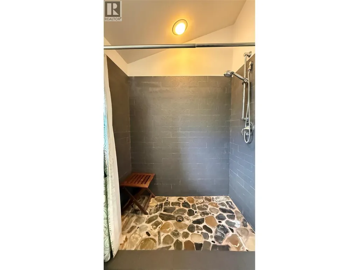
Welcome to your perfect Kootenay Lakefront getaway located just past the charming village of Procter and nicely positioned where the West Arm meets the main body of Kootenay Lake. Gentle walk-out beachfront access and a shared 80-foot dock directly in front of the house! This truly inviting custom designed 2 bedroom, 2 bath home centers around intuitive flow, natural light, panoramic views and personalized comfort. Antique cherry hardwood floors, fir doors and trim throughout. The spacious living room features an impressive natural stone wood-burning fireplace and direct access to the partially covered lakeview deck. The beautiful kitchen is ideal for preparing those memorable family meals. The primary bedroom on the main has a stylish ensuite with a large double Japanese soaker tub facing the lake, a travertine tile shower and walk-in closet. In-floor radiant heating in the kitchen, primary bedroom & ensuite. Upstairs has a very large bedroom and another full bathroom. Your turnkey, relaxing paradise awaits! (id:7434)
General Features
| Community Features | Pet Restrictions, Pets Allowed With Restrictions |
|---|---|
| Property Type | Single Family |
| CommunityName | No Name |
| Neighbourhood | Harrop/Procter |
| Building Appliances | Range, Refrigerator, Dishwasher, Washer/Dryer Stack-Up |
| Parking Space Total | 3 |
| Building Type | House |
| Maintenance Fee | 0.00 |
| Ownership Type | Strata |
| Building.StoriesTotal | 2 |
Interior Features
| Building Fireplace Present | True |
|---|---|
| Building Fireplace Total | 1 |
| Building Fireplace Type | Insert |
| Building Heating Type | Baseboard heaters |
| Building Heating Fuel | Electric, Other |
| Construction Style Attachment | Detached |
| Flooring Type | Hardwood, Tile |
| Living Area Range | 1837 |
| Bedrooms | 2 |
Exterior Features
| Structure | Dock |
|---|---|
| Water Front Type | Waterfront on lake |
| ViewType | Lake view, Mountain view |
| Building Roof Material | Asphalt shingle |
| Building Roof Style | Unknown |
| Exterior Finish | Wood |
Room Details
| Room | Dimensions | Level | Flooring | Details |
|---|---|---|---|---|
| 3pc Bathroom | 8'11'' x 5'8'' | Second level | ||
| 4pc Ensuite bath | 13'4'' x 5'8'' | Main level | ||
| Bedroom | 21'4'' x 13' | Second level | ||
| Dining room | 11'9'' x 7'5'' | Main level | ||
| Foyer | 8' x 7'9'' | Main level | ||
| Kitchen | 23'11'' x 15'11'' | Main level | ||
| Laundry room | 6'9'' x 5'7'' | Main level | ||
| Living room | 25'4'' x 17'4'' | Main level | ||
| Primary Bedroom | 19'8'' x 11'3'' | Main level |
Amenities
- Views
- New Construction
- Adult 55+
- Lease To Own
- No Strata Fees
- Furnished
- Primary On Main
- Air Conditioning
- Seller Finance
- Green
- Fixer Upper
- Horse
- Golf
- Fireplace
- Deck
- Garage
- Basement
- Pool

Property vs Single Family Average in V0G 1V0
Price
Year Built

 All information deemed reliable but not guaranteed. All properties are subject to prior sale, change or withdrawal. Neither listing broker(s) or information provider(s) shall be responsible for any typographical errors, misinformation, misprints and shall be held totally harmless. Listing(s) information is provided for consumer's personal, non-commercial use and may not be used for any purpose other than to identify prospective properties consumers may be interested in purchasing. The data relating