

Address
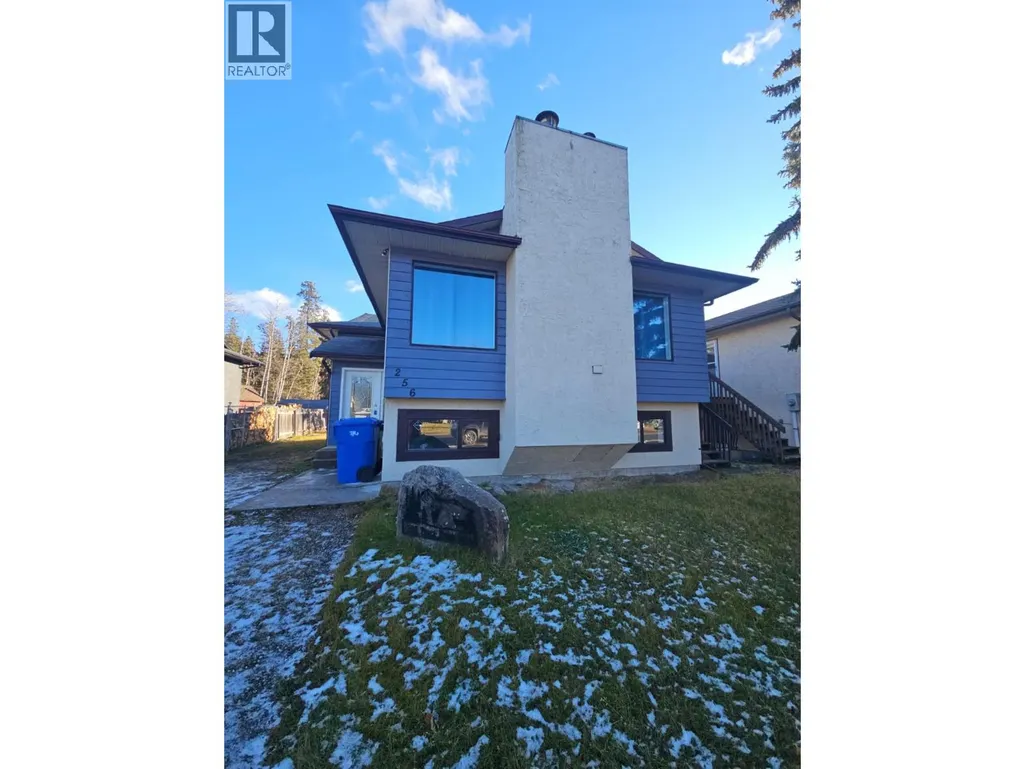
256 Peace River Crescent, Tumbler Ridge, BC
Price
$ 230,000
Property Attributes
- ID#10391818
- TypeSingle Family
- Listing Status Active
- MunicipalityTumbler Ridge
- CityTumbler Ridge
- AreaTumbler Ridge
- NeighbourhoodTumbler Ridge
- Postal CodeV0C 2W0
- Style
- Year Built1983
- Price$ 230,000
- Bedrooms4
- Bathrooms2
- Half Bathrooms0
- Sqr Footage2064
- Lot Size0.13 Acres
Data Source:
Canadian Real Estate Association (CREA)
Property Description
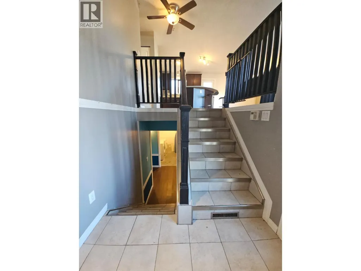
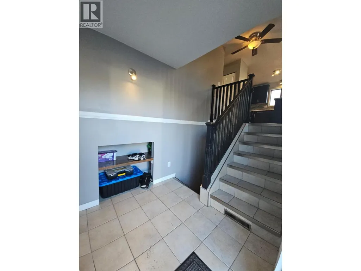
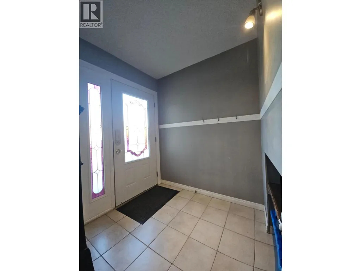
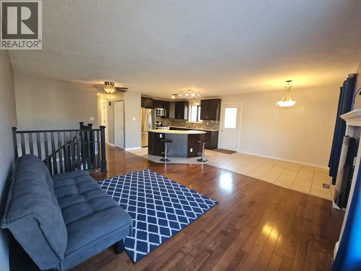
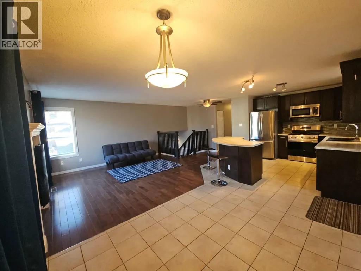
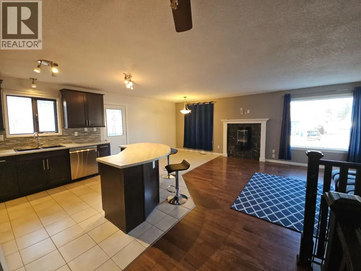
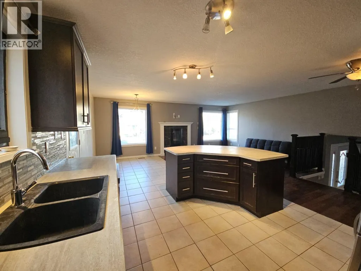
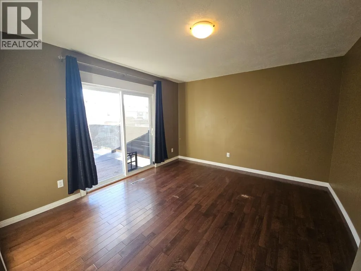
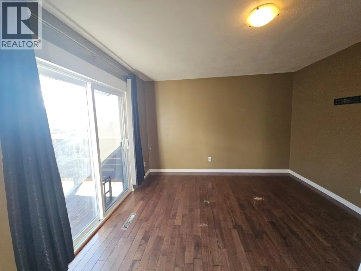
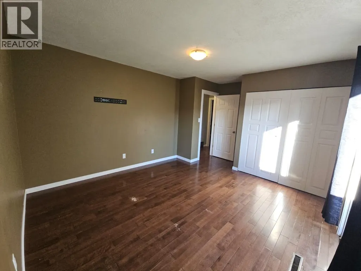
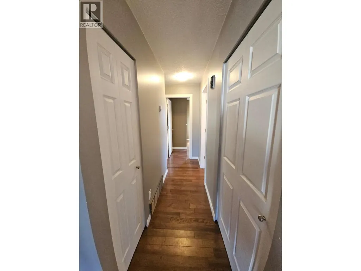
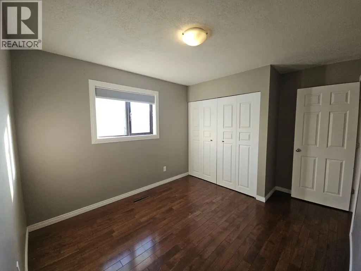
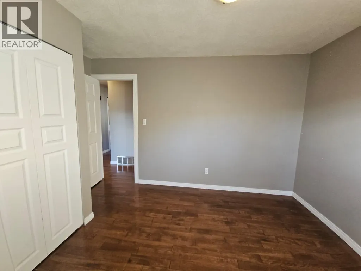
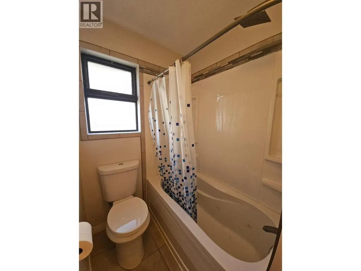
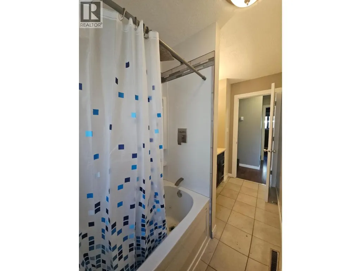
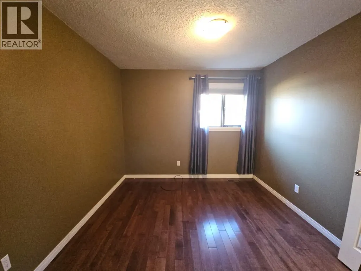
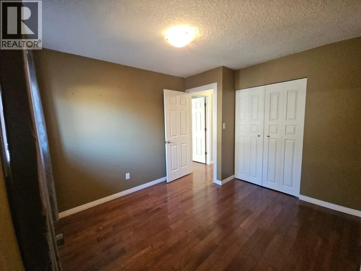
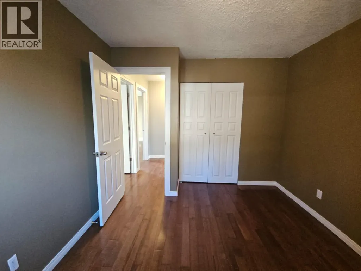
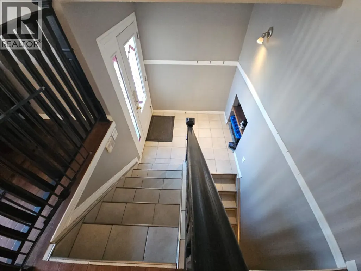
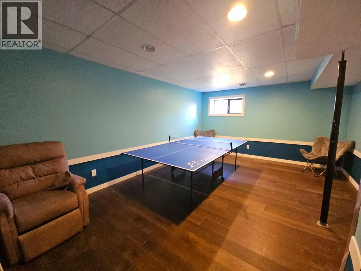
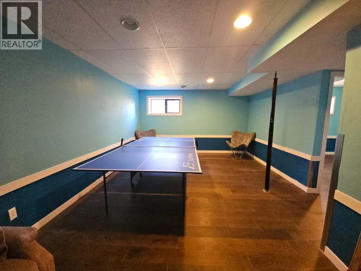
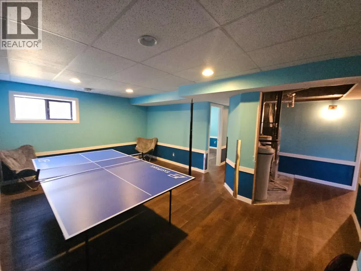
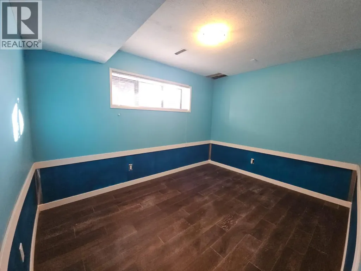
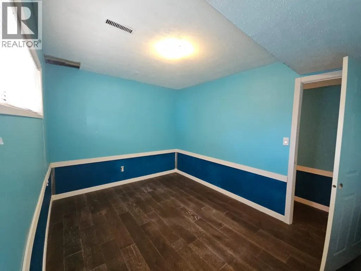
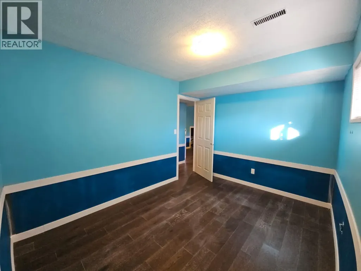
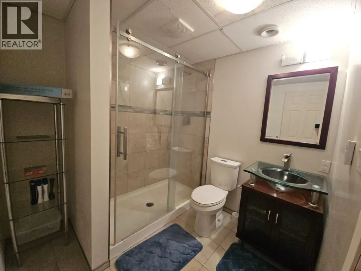
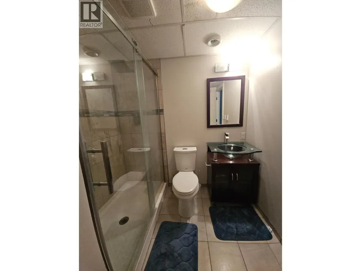
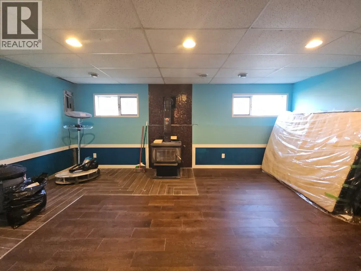
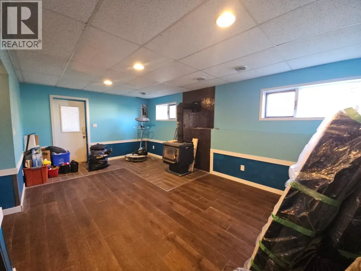
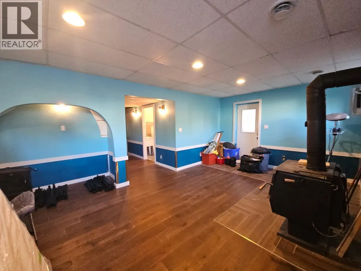
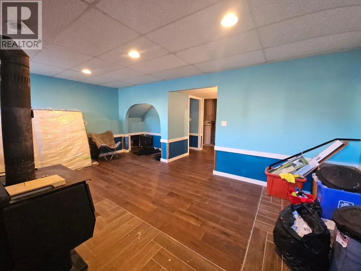
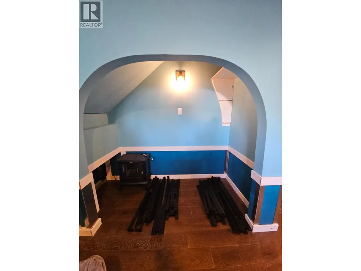
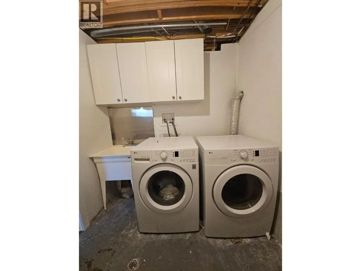
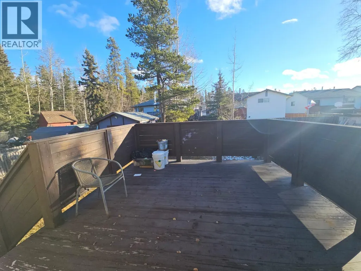
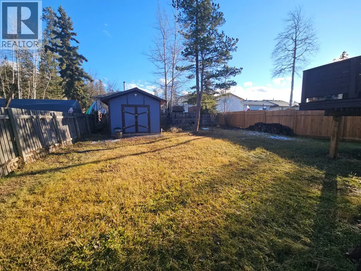
LOVELY FAMILY HOME - Put this one at the top of your list. Renovated home that is comfortable and cozy and offers an open kitchen, living room and dining room with electric fireplace, kitchen island with seating, stainless steel appliances, Jacuzzi tub, spacious tiled entry and a spacious deck off the primary bedroom. Lower level offers a cozy family room with wood stove, basement entry, games room, cozy nook area with archway, 3-piece bath and a spacious laundry room. Large fenced yard with storage shed and this lovely property is located in a property neighborhood on the middle level of town. Check it out, you’ll be excited. (id:7434)
General Features
| Features | Central island |
|---|---|
| Community Features | Family Oriented, Pets Allowed |
| Property Type | Single Family |
| Neighbourhood | Tumbler Ridge |
| Amenities | Recreation, Schools, Shopping |
| Building Appliances | Refrigerator, Dishwasher, Range - Electric, Microwave, Washer & Dryer |
| Building Type | House |
| Ownership Type | Freehold |
| Building.StoriesTotal | 2 |
Interior Features
| Building Fireplace Present | True |
|---|---|
| Building Fireplace Total | 2 |
| Building Fireplace Type | Unknown,Conventional |
| Building Heating Type | Forced air, See remarks |
| Basement Type | Full |
| Construction Style Attachment | Detached |
| Fireplace Fuel | Electric,Wood |
| Living Area Range | 2064 |
| Bedrooms | 4 |
Exterior Features
| Building Roof Material | Asphalt shingle |
|---|---|
| Building Roof Style | Unknown |
| Land Amenities | Recreation, Schools, Shopping |
| Sewer | Municipal sewage system |
| Exterior Finish | Stucco, Wood siding |
Room Details
| Room | Dimensions | Level | Flooring | Details |
|---|---|---|---|---|
| 3pc Bathroom | 7'2'' x 7'2'' | Basement | ||
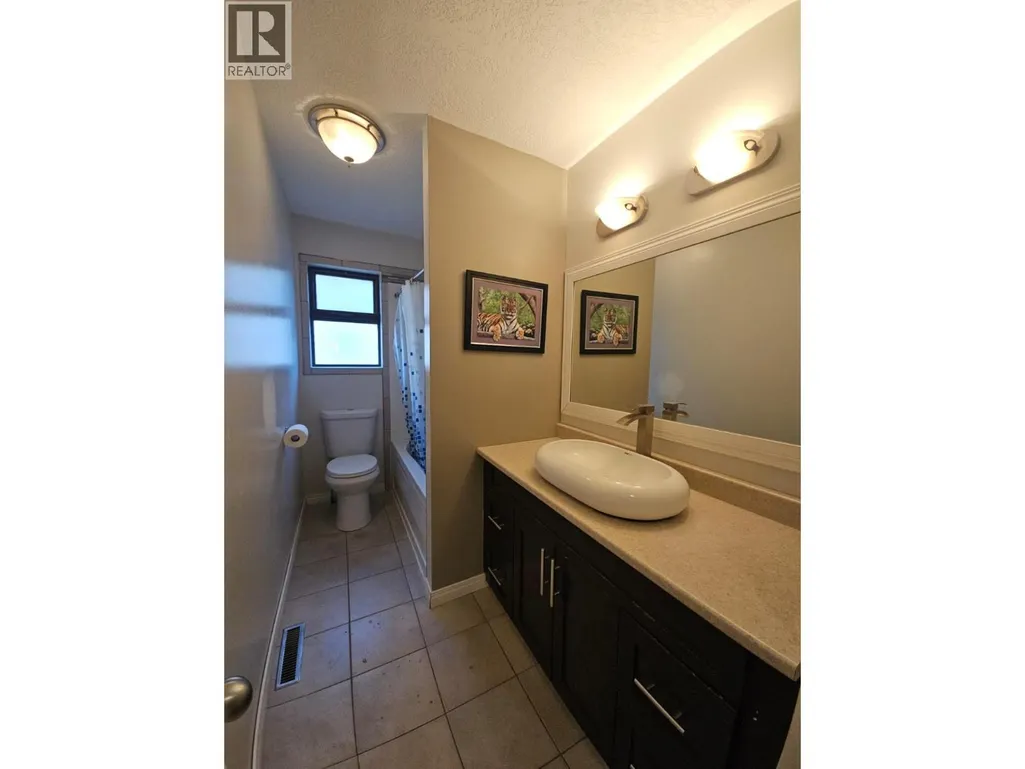
| 4pc Bathroom | 11'2'' x 5' | Main level | ||
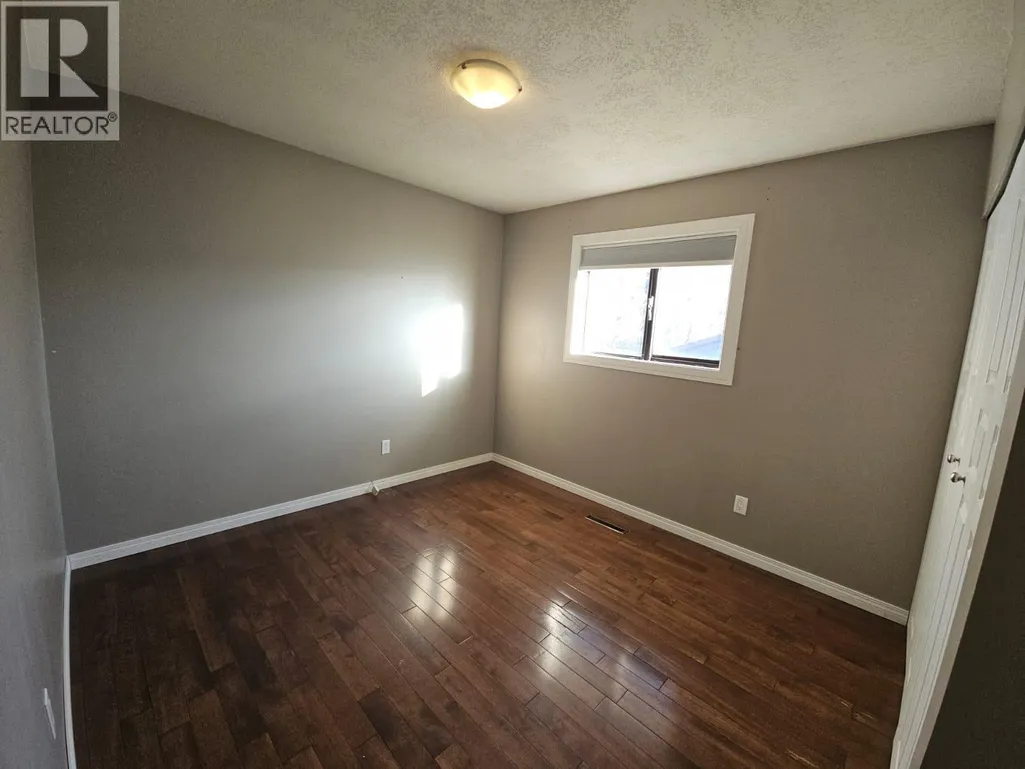
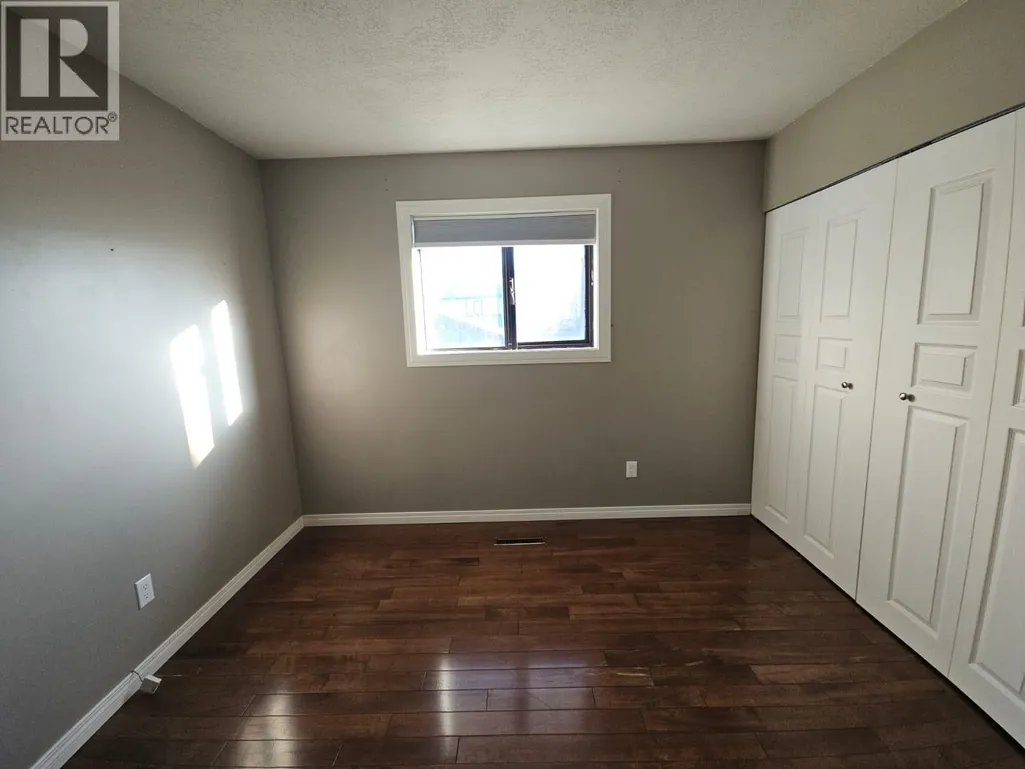
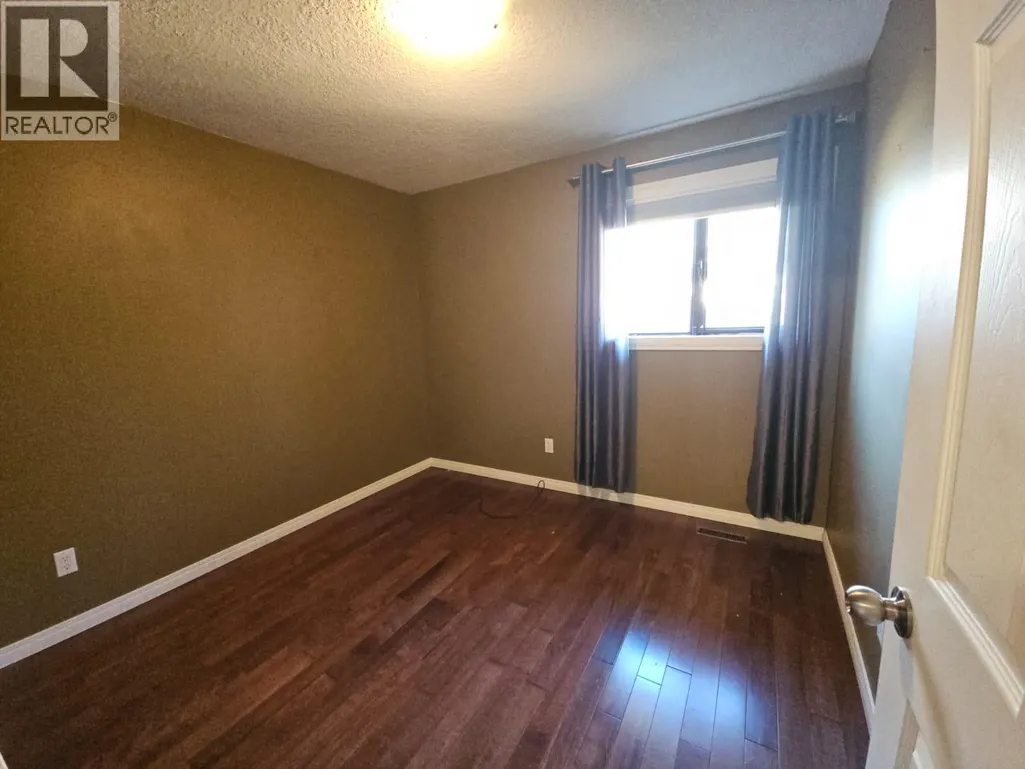
| Bedroom | 11' x 10' | Main level | ||
| Games room | 18'3'' x 19'9'' | Basement | ||
| Kitchen | 11'8'' x 23'5'' | Main level | ||
| Laundry room | 7'2'' x 9'5'' | Basement | ||
| Living room | 12'11'' x 20'4'' | Main level | ||
| Primary Bedroom | 15'4'' x 12' | Main level | ||
| Recreation room | 19'8'' x 12' | Basement | ||
| Utility room | 7'8'' x 6'11'' | Basement |
Amenities
- Views
- New Construction
- Adult 55+
- Lease To Own
- No Strata Fees
- Furnished
- Primary On Main
- Air Conditioning
- Seller Finance
- Green
- Fixer Upper
- Horse
- Golf
- Fireplace
- Deck
- Garage
- Basement
- Pool

Property vs Single Family Average in V0C 2W0
Price
Year Built
In The Neighbourhood
Tumbler Ridge
$ 335,000
- Type
- Single Family
- Size
- 2,329 SqFt
- Rooms
- 5 Beds + 2.5 Baths
Royal Lepage Aspire - DC
Tumbler Ridge
$ 219,900
- Type
- Single Family
- Size
- 2,103 SqFt
- Rooms
- 3 Beds + 2 Baths
RE/MAX Dawson Creek Realty
Tumbler Ridge
$ 530,000
- Type
- Single Family
- Size
- 2,103 SqFt
- Rooms
- 4 Beds + 2 Baths
Century 21 Energy Realty TR
Tumbler Ridge
$ 252,500
- Type
- Single Family
- Size
- 1,974 SqFt
- Rooms
- 4 Beds + 1.5 Baths
Black Gold Realty Ltd.
Tumbler Ridge
$ 309,900
- Type
- Single Family
- Size
- 1,577 SqFt
- Rooms
- 3 Beds + 2 Baths
RE/MAX Dawson Creek Realty
Tumbler Ridge
$ 279,000
- Type
- Single Family
- Size
- 1,988 SqFt
- Rooms
- 4 Beds + 1.5 Baths
Century 21 Energy Realty TR
Tumbler Ridge
$ 265,000
- Type
- Single Family
- Size
- 1,023 SqFt
- Rooms
- 4 Beds + 2 Baths
Century 21 Energy Realty TR
Tumbler Ridge
$ 199,900
- Type
- Single Family
- Size
- 2,243 SqFt
- Rooms
- 4 Beds + 2 Baths
Century 21 Energy Realty TR
Tumbler Ridge
$ 194,000
- Type
- Single Family
- Size
- 1,983 SqFt
- Rooms
- 4 Beds + 2 Baths
Royal Lepage Aspire - DC
Tumbler Ridge
$ 214,900
- Type
- Single Family
- Size
- 1,281 SqFt
- Rooms
- 3 Beds + 1.5 Baths
RE/MAX Dawson Creek Realty
Tumbler Ridge
$ 244,900
- Type
- Single Family
- Size
- 2,345 SqFt
- Rooms
- 3 Beds + 3 Baths
Royal Lepage Aspire - DC

 All information deemed reliable but not guaranteed. All properties are subject to prior sale, change or withdrawal. Neither listing broker(s) or information provider(s) shall be responsible for any typographical errors, misinformation, misprints and shall be held totally harmless. Listing(s) information is provided for consumer's personal, non-commercial use and may not be used for any purpose other than to identify prospective properties consumers may be interested in purchasing. The data relating