

Address
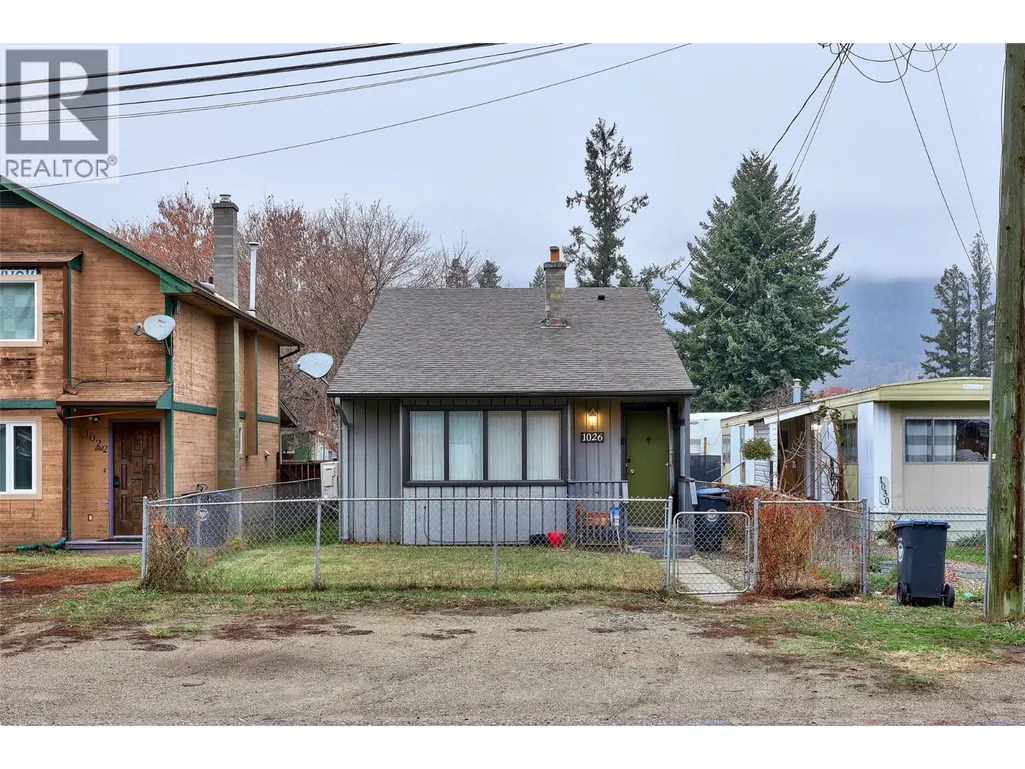
1026 Hillside Avenue, Chase, BC
Price
$ 465,000
Property Attributes
- ID#10390258
- TypeSingle Family
- Listing Status Active
- MunicipalityChase
- CityChase
- AreaChase
- NeighbourhoodChase
- Postal CodeV0E 1M0
- StyleMulti-level
- Year Built1985
- Price$ 465,000
- Bedrooms3
- Bathrooms1
- Half Bathrooms1
- Sqr Footage1368
- Lot Size0.08 Acres
Data Source:
Canadian Real Estate Association (CREA)
Property Description
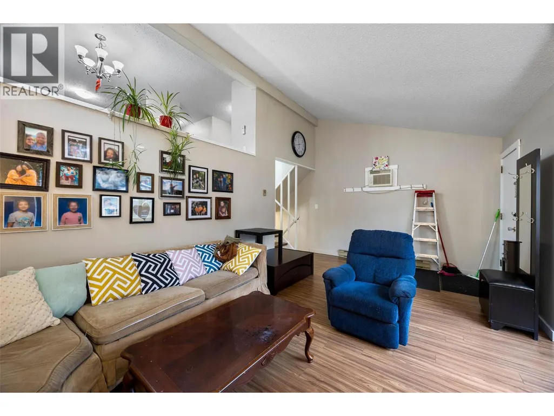
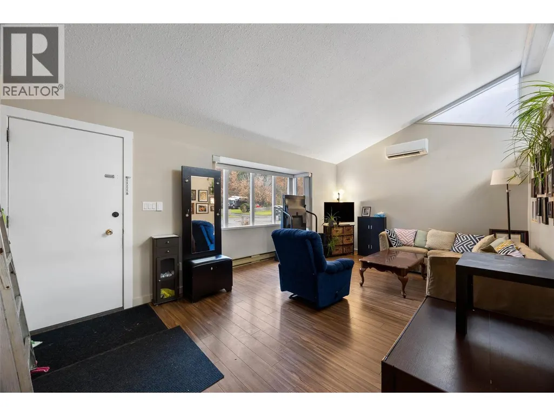
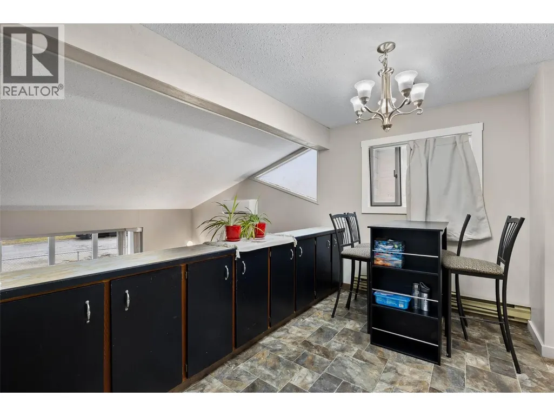
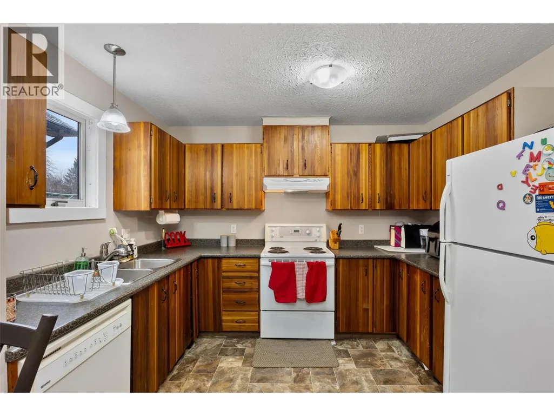
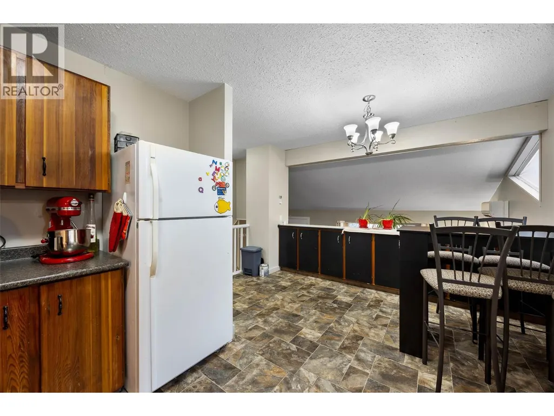
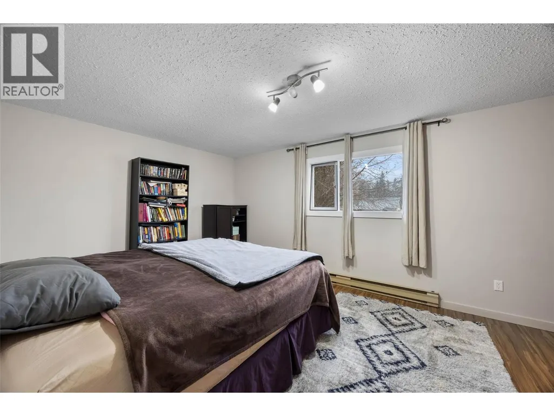
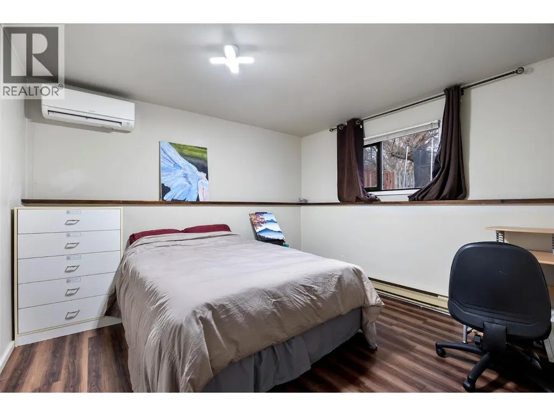
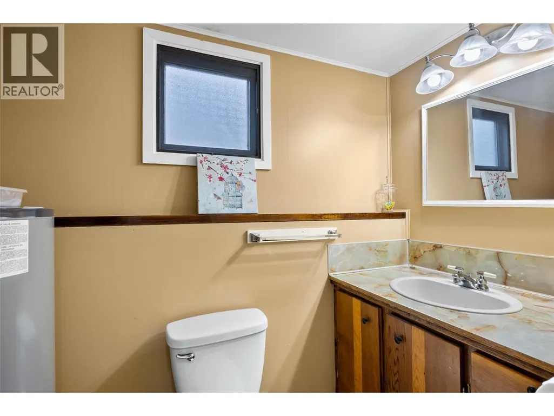
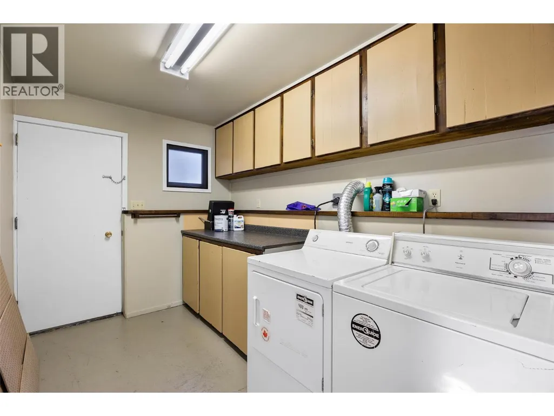
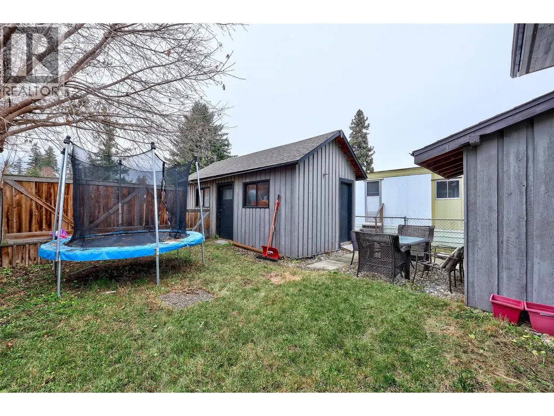
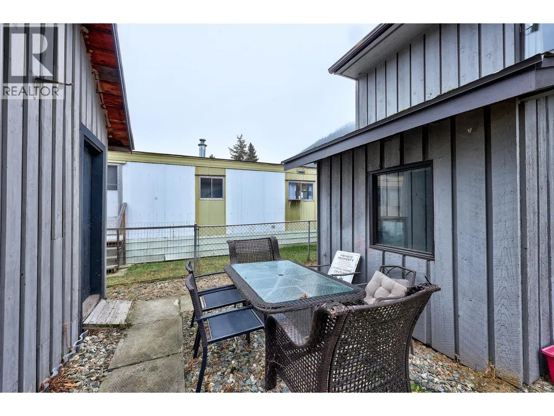
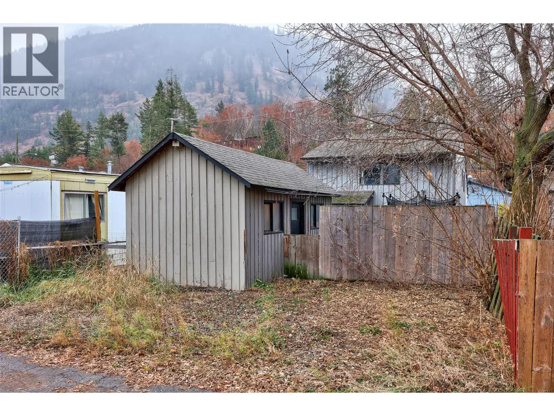
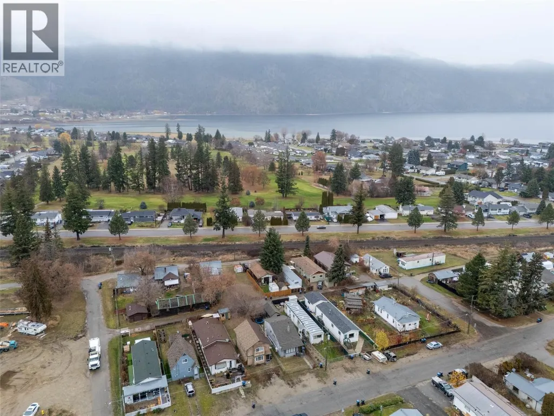
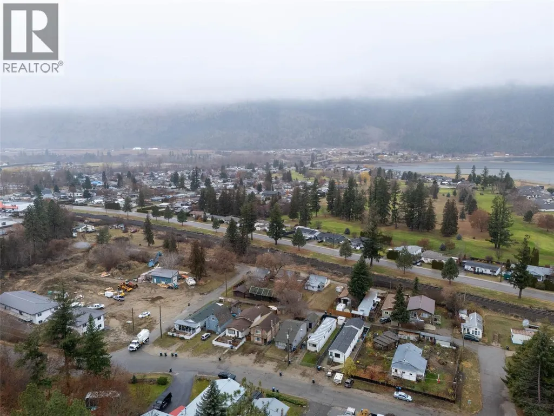
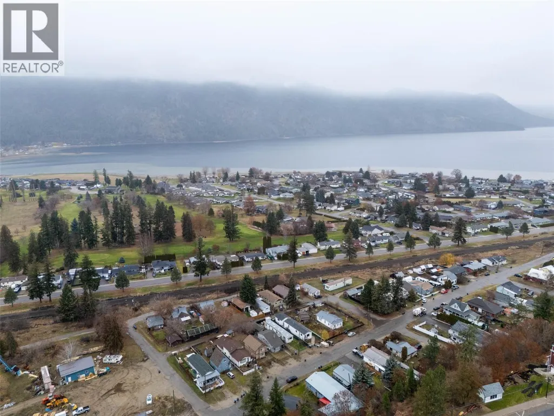
Looking to get into the market or downsize? Here is an affordable three bedroom two bath family home in the heart of Chase. This home is a multilevel split, with a spacious vaulted ceiling living room, leading into your kitchen/ dining room with the large master bedroom down the hall. Downstairs you find two more great sized bedrooms and a laundry room, along with a large amount of storage space under the living room (The storage area is 20 x 12). This home is only blocks from city center shopping, and around the corner from the park and little Shuswap. All the recreation you could want within minutes of your home. The cherry on top of this property, is that you have a wired detached shop (The shop is 10‘ x 20‘), providing access to work on those projects you've been wanting to get to. Here you’ve got parking for yourself and friends out front, as well as in the back, with access for an RV to park off the lane. Over the years, several upgrades have happened, including the roof, flooring and kitchen counters, lighting, plumbing, and heat pumps to work in addition to the baseboards and wall A/C. This home is fenced for your pets and ready for you to make it your own. Have a look today! (id:7434)
General Features
| Features | Level lot |
|---|---|
| Property Type | Single Family |
| Neighbourhood | Chase |
| Amenities | Golf Nearby, Park, Recreation, Shopping |
| Building Appliances | Range, Refrigerator, Dishwasher, Washer & Dryer |
| Building Architectural Style | Multi-level |
| Building Cooling Type | Heat Pump, Wall unit |
| Parking Space Total | 5 |
| Building Type | House |
| Ownership Type | Freehold |
| Building.StoriesTotal | 3 |
Interior Features
| Building Fireplace Present | False |
|---|---|
| Building Heating Type | Baseboard heaters, Heat Pump |
| Building Heating Fuel | Electric |
| Basement Type | Partial |
| Construction Style Attachment | Detached |
| Flooring Type | Laminate |
| Living Area Range | 1368 |
| Bedrooms | 3 |
Exterior Features
| Building Roof Material | Asphalt shingle |
|---|---|
| Building Roof Style | Unknown |
| Land Amenities | Golf Nearby, Park, Recreation, Shopping |
| Landscape Features | Level |
| Sewer | Municipal sewage system |
| Exterior Finish | Wood siding |
| Fence Type | Fence |
Room Details
| Room | Dimensions | Level | Flooring | Details |
|---|---|---|---|---|
| 2pc Bathroom | Measurements not available | Basement | ||
| 4pc Bathroom | Measurements not available | Second level | ||
| Bedroom | 12'0'' x 12'8'' | Basement | ||
| Dining room | 11'3'' x 8'6'' | Second level | ||
| Kitchen | 11'6'' x 8'3'' | Second level | ||
| Laundry room | 7'1'' x 10'9'' | Basement | ||
| Living room | 19'4'' x 11'9'' | Main level | ||
| Primary Bedroom | 19'4'' x 11'4'' | Second level | ||
| Storage | 19'4'' x 11'9'' | Basement |
Amenities
- Views
- New Construction
- Adult 55+
- Lease To Own
- No Strata Fees
- Furnished
- Primary On Main
- Air Conditioning
- Seller Finance
- Green
- Fixer Upper
- Horse
- Golf
- Fireplace
- Deck
- Garage
- Basement
- Pool

Property vs Single Family Average in V0E 1M0
Price
Year Built
In The Neighbourhood
Chase
$ 849,000
- Type
- Single Family
- Size
- 745 SqFt
- Rooms
- 1 Beds + 1 Baths
Royal LePage Downtown Realty
Chase
$ 1,250,000
- Type
- Single Family
- Size
- 3,809 SqFt
- Rooms
- 4 Beds + 4 Baths
Royal LePage Westwin Realty
Chase
$ 574,950
- Type
- Single Family
- Size
- 1,965 SqFt
- Rooms
- 4 Beds + 2 Baths
Century 21 Lakeside Realty LTD
Chase
$ 699,500
- Type
- Single Family
- Size
- 2,060 SqFt
- Rooms
- 2 Beds + 2 Baths
Riley & Associates Realty Ltd.
Chase
$ 649,500
- Type
- Single Family
- Size
- 2,352 SqFt
- Rooms
- 4 Beds + 3 Baths
Riley & Associates Realty Ltd.
Chase
$ 398,000
- Type
- Single Family
- Size
- 1,209 SqFt
- Rooms
- 2 Beds + 1 Baths
Homelife Salmon Arm Realty.Com
Chase
$ 499,900
- Type
- Single Family
- Size
- 1,827 SqFt
- Rooms
- 3 Beds + 2 Baths
Century 21 Lakeside Realty LTD

 All information deemed reliable but not guaranteed. All properties are subject to prior sale, change or withdrawal. Neither listing broker(s) or information provider(s) shall be responsible for any typographical errors, misinformation, misprints and shall be held totally harmless. Listing(s) information is provided for consumer's personal, non-commercial use and may not be used for any purpose other than to identify prospective properties consumers may be interested in purchasing. The data relating