

Address
275 10th Avenue, Montrose, BC
Price
$ 498,700
Property Attributes
- ID#10389597
- TypeSingle Family
- Listing Status Active
- MunicipalityMontrose
- CityMontrose
- AreaMontrose
- NeighbourhoodVillage of Montrose
- Postal CodeV0G 1P0
- Style
- Year Built1974
- Price$ 498,700
- Bedrooms4
- Bathrooms1
- Half Bathrooms1
- Sqr Footage2496
- Lot Size0.12 Acres
Data Source:
Canadian Real Estate Association (CREA)
Property Description
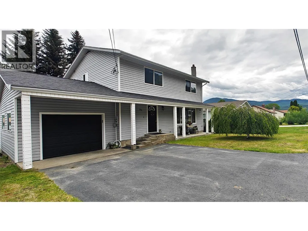
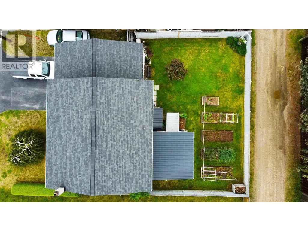
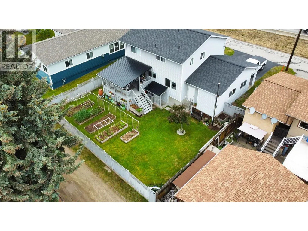
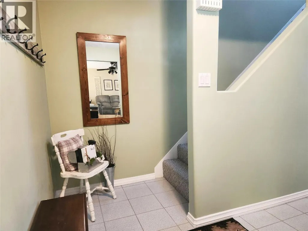
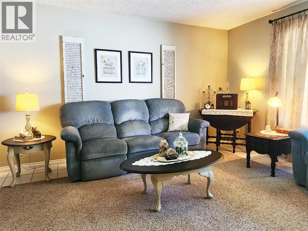
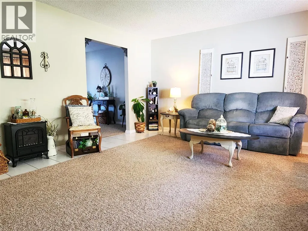
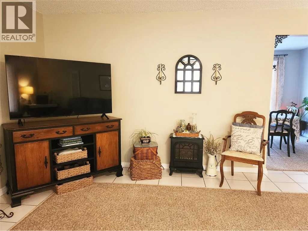
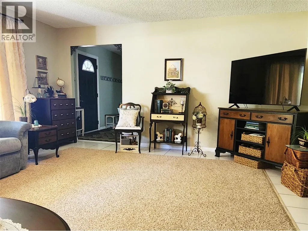
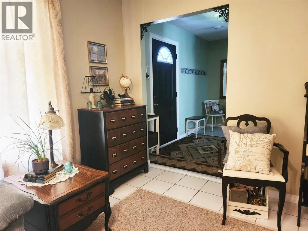
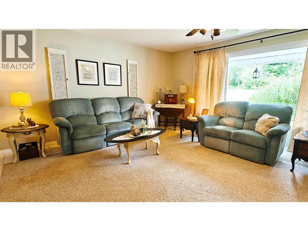
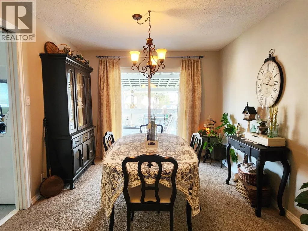
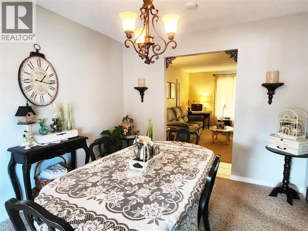
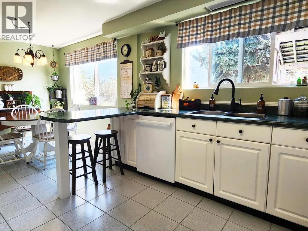
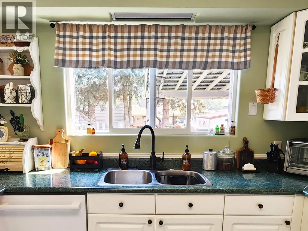
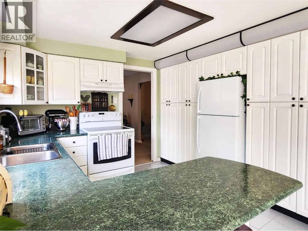
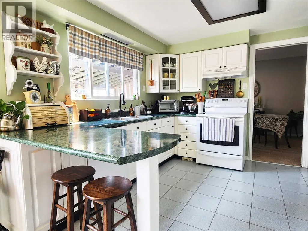
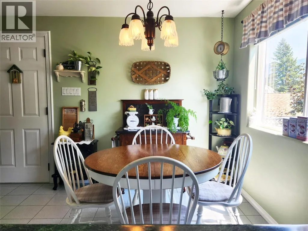
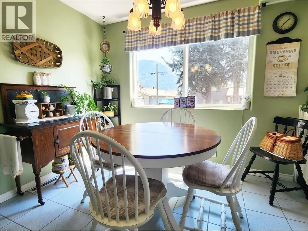
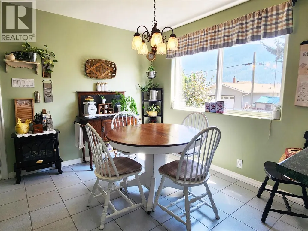
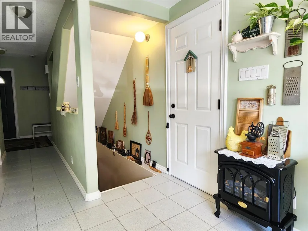
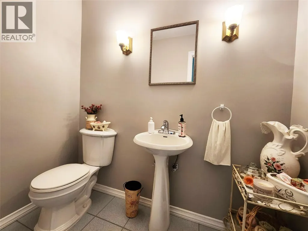
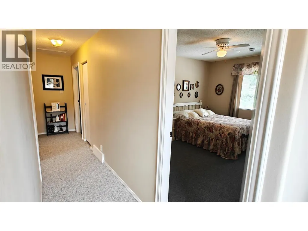
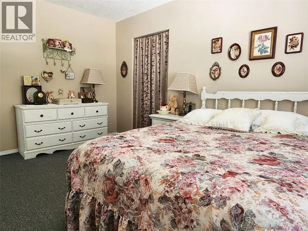
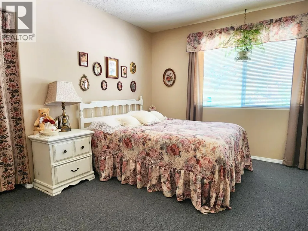
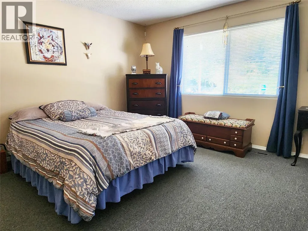
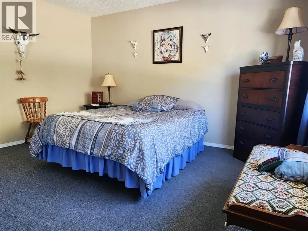
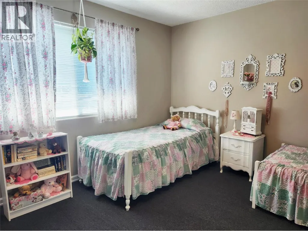
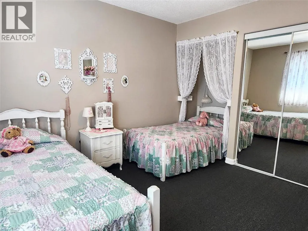
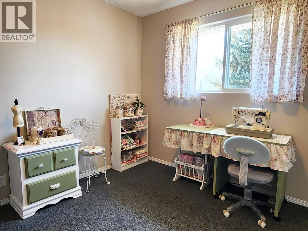
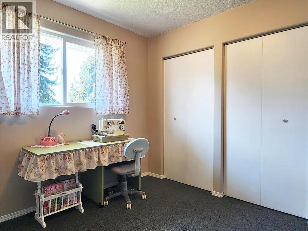
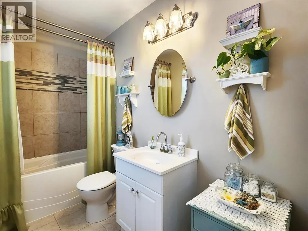
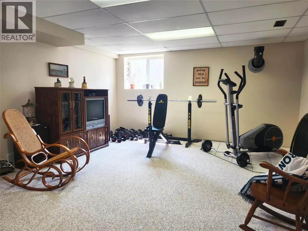
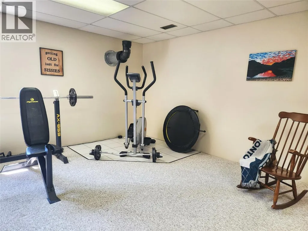
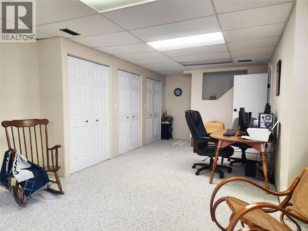
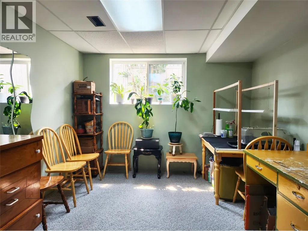
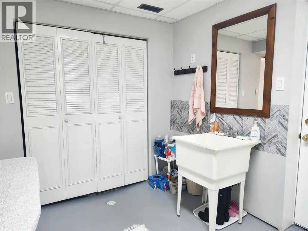
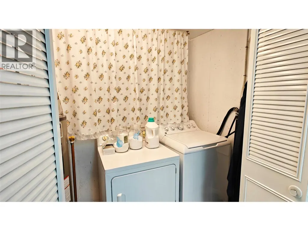
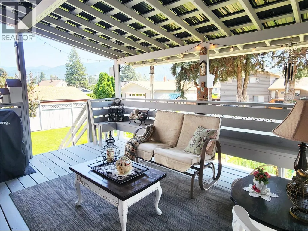
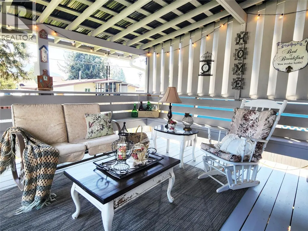
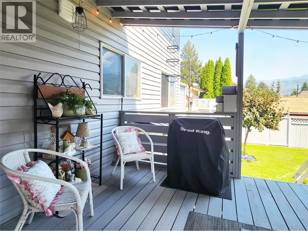
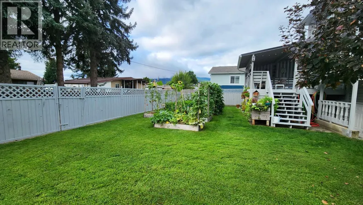
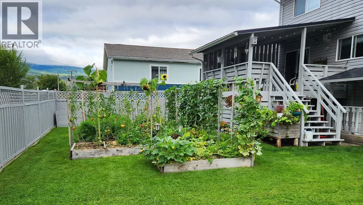
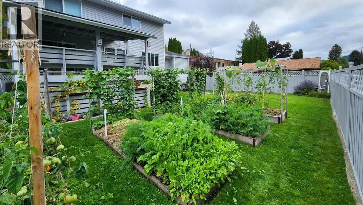
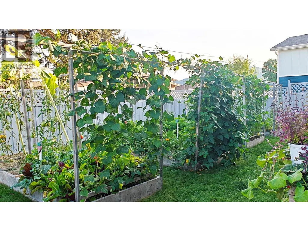
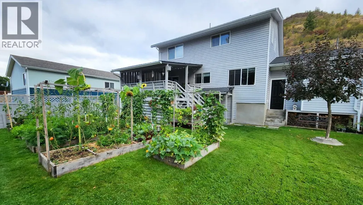
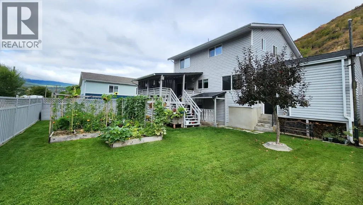
Here's your opportunity to own a large family home in the desirable community of Montrose for less than $500,000! Priced $54,000 below assessed value, this 2,500 sq ft home offers plenty of room for the whole family. The main floor features a spacious living room, perfect for family movie nights, a convenient powder room, an eat-in kitchen with tons of cupboard space, AND a separate dining room for hosting family and friends. Upstairs, you'll find four large bedrooms, a recently renovated full bathroom with a shower/soaker tub, and nine(!) closets spread throughout the level, so you'll never run out of space for yourselves or your belongings. The finished basement offers a huge rec room, a large laundry and hobby room, and even MORE storage. Head outside through the walk-up basement and you'll find a flat, fully fenced yard with room for the kids to play and a raised-bed garden to grow your green thumb. The covered deck overlooking the yard is the perfect spot to grill up dinner or play cards on warm summer evenings. Lovingly maintained by the same family for 26 years, this home has been updated with a new roof, newer hot water tank, furnace and AC, as well as 200-amp electrical service. There's nothing left to do but move in and enjoy! (id:7434)
General Features
| Features | Balcony |
|---|---|
| Property Type | Single Family |
| Neighbourhood | Village of Montrose |
| Building Appliances | Refrigerator, Dishwasher, Water Heater - Electric, Microwave, Oven, Hood Fan, Washer & Dryer |
| Building Cooling Type | Central air conditioning |
| Parking Space Total | 1 |
| Building Type | House |
| Ownership Type | Freehold |
| Building.StoriesTotal | 3 |
Interior Features
| Building Fireplace Present | False |
|---|---|
| Building Heating Type | Forced air |
| Basement Type | Full |
| Construction Style Attachment | Detached |
| Flooring Type | Carpeted, Mixed Flooring, Tile |
| Living Area Range | 2496 |
| Bedrooms | 4 |
Exterior Features
| Building Roof Material | Asphalt shingle |
|---|---|
| Building Roof Style | Unknown |
| Sewer | Municipal sewage system |
Room Details
| Room | Dimensions | Level | Flooring | Details |
|---|---|---|---|---|
| Bedroom | 13'8'' x 11'0'' | Second level | ||
| Dining room | 11'4'' x 10' | Main level | ||
| Full bathroom | Measurements not available | Second level | ||
| Hobby room | 14' x 10'5'' | Basement | ||
| Kitchen | 20' x 8'9'' | Main level | ||
| Laundry room | 11'2'' x 7'10'' | Basement | ||
| Living room | 18'5'' x 15'8'' | Main level | ||
| Partial bathroom | Measurements not available | Main level | ||
| Primary Bedroom | 13'7'' x 12'10'' | Second level | ||
| Recreation room | 26'3'' x 14'11'' | Basement |
Amenities
- Views
- New Construction
- Adult 55+
- Lease To Own
- No Strata Fees
- Furnished
- Primary On Main
- Air Conditioning
- Seller Finance
- Green
- Fixer Upper
- Horse
- Golf
- Fireplace
- Deck
- Garage
- Basement
- Pool

Property vs Single Family Average in V0G 1P0
Price
Year Built

 All information deemed reliable but not guaranteed. All properties are subject to prior sale, change or withdrawal. Neither listing broker(s) or information provider(s) shall be responsible for any typographical errors, misinformation, misprints and shall be held totally harmless. Listing(s) information is provided for consumer's personal, non-commercial use and may not be used for any purpose other than to identify prospective properties consumers may be interested in purchasing. The data relating