



Address
1352 Englishman River Rd, Errington, BC
Price
$ 1,289,000
Property Attributes
- ID#1038251
- TypeSingle Family
- Listing Status Active
- MunicipalityErrington
- CityErrington
- AreaErrington
- NeighbourhoodErrington/Coombs/Hilliers
- Postal CodeV0R 1V0
- Style
- Year Built1985
- Price$ 1,289,000
- Bedrooms5
- Bathrooms4
- Half Bathrooms0
- Sqr Footage3226
- Lot Size5.15 Acres
Data Source:
Canadian Real Estate Association (CREA)
Property Description
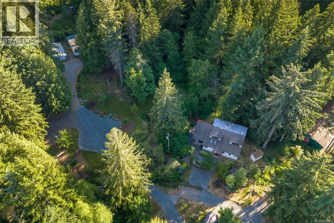
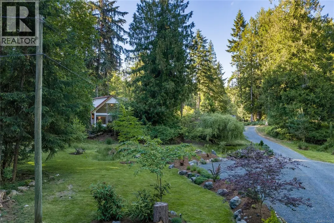
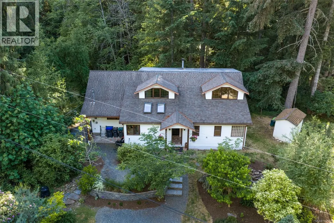
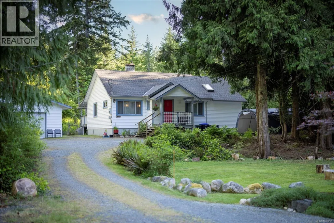
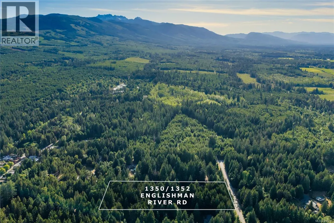
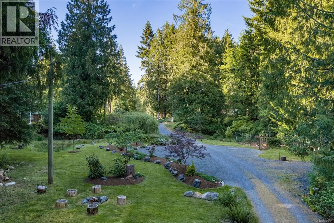
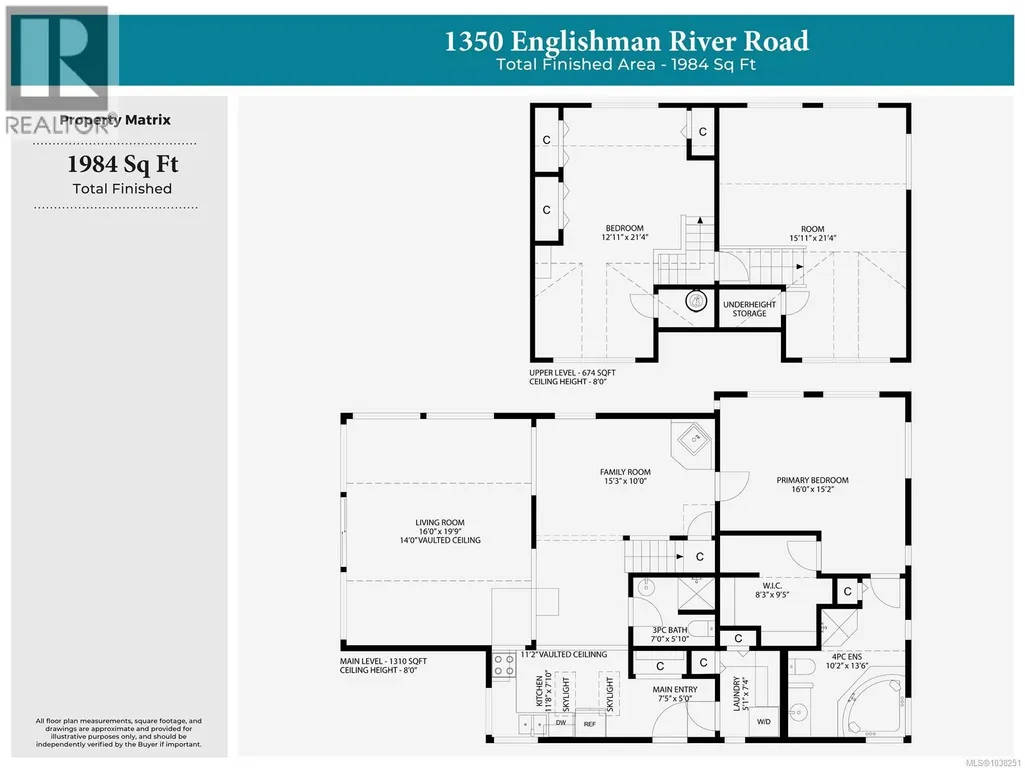
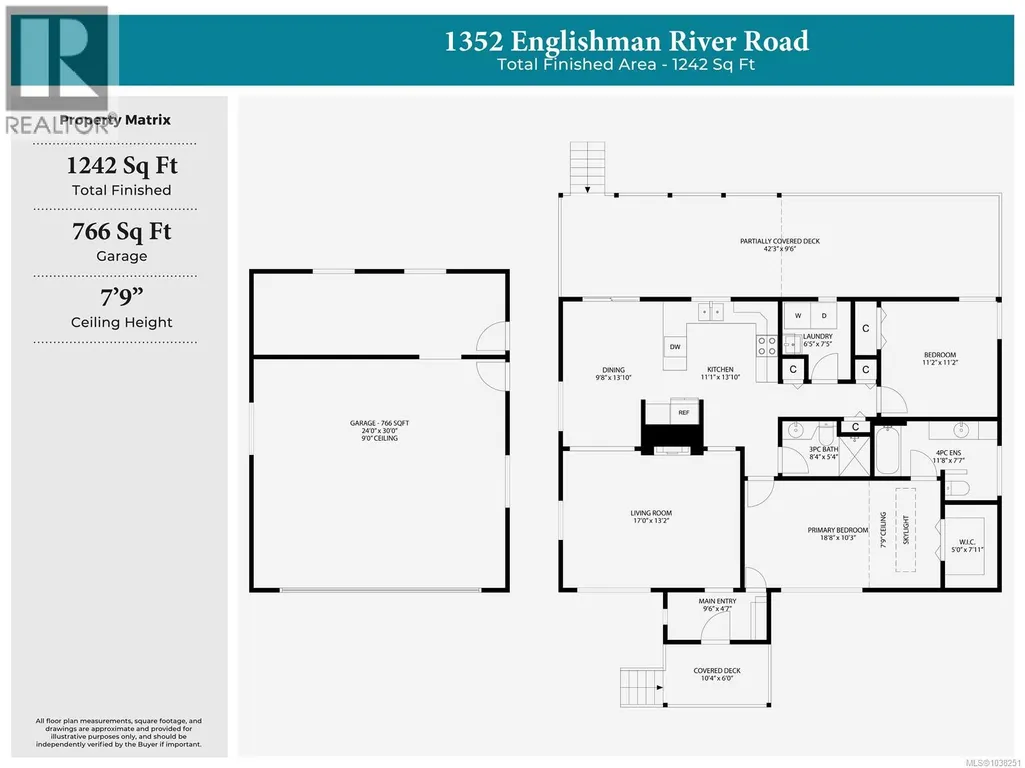
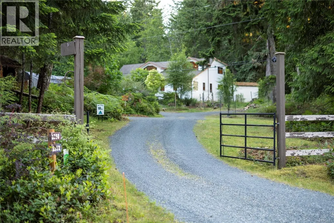
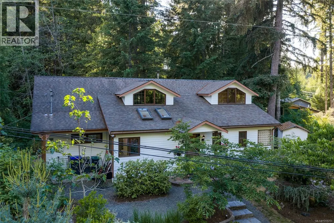
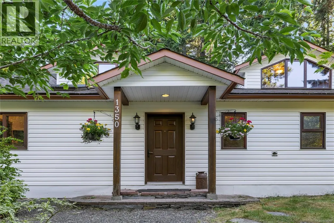
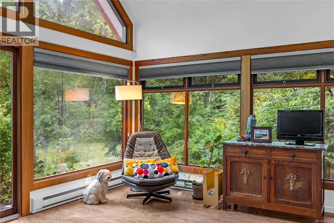
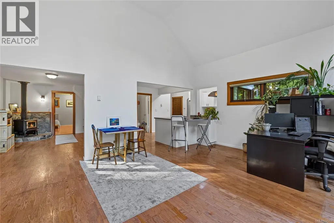
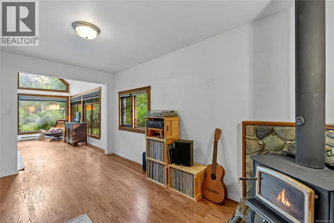
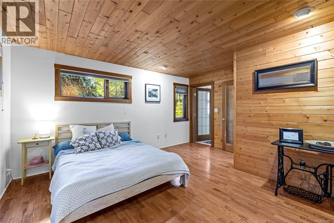
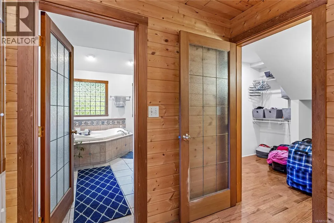
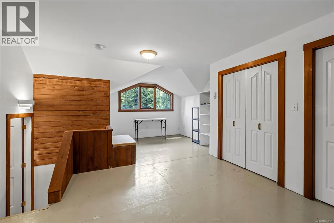
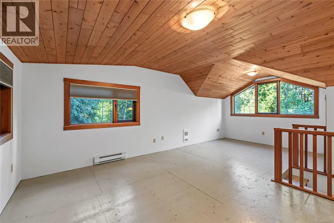
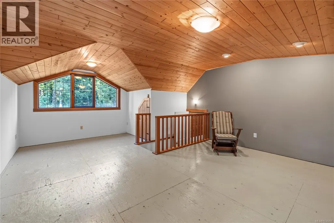
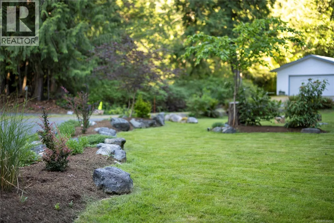
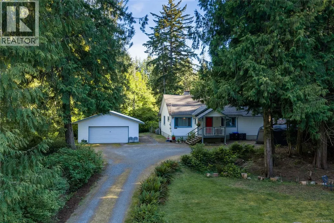
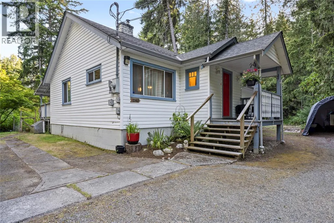
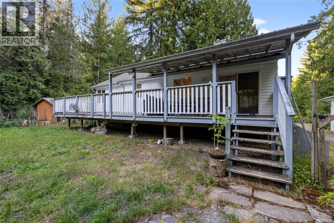
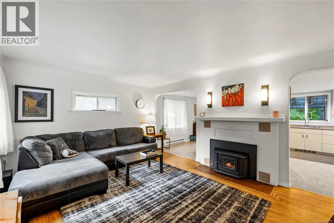
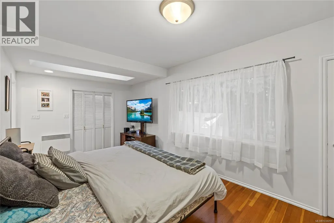
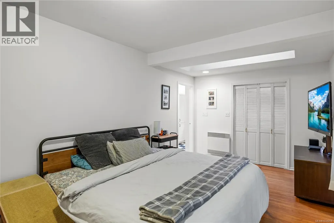
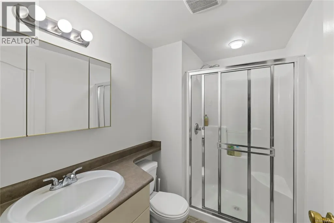
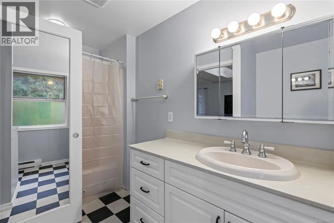
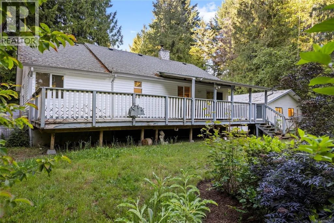
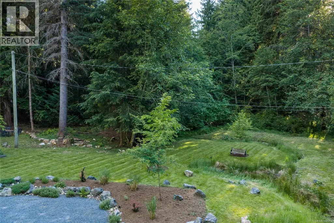
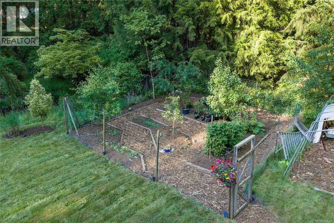
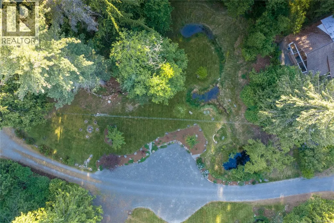
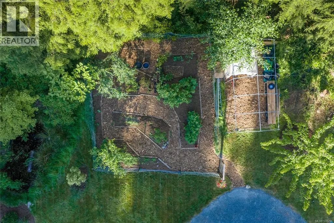
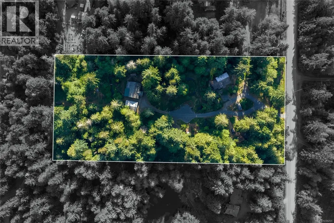
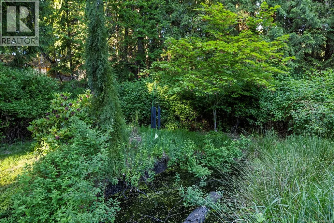
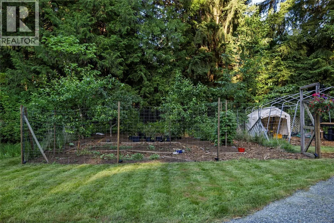
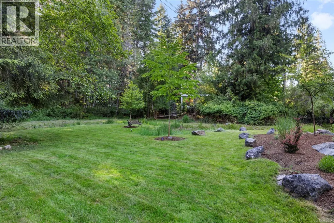
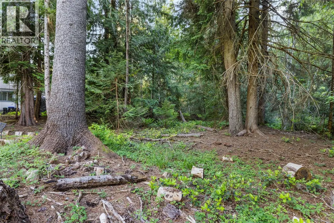
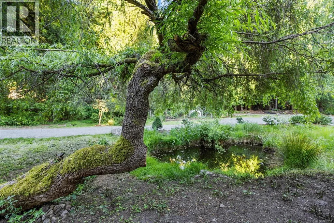
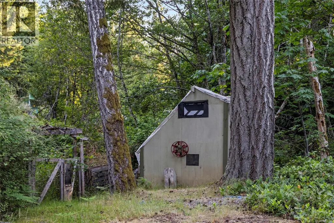
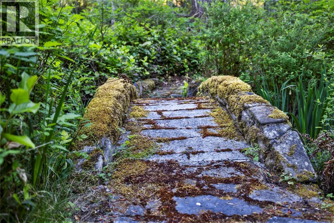
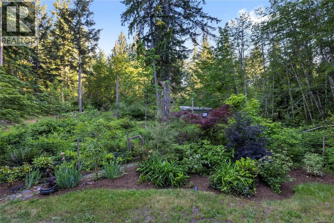
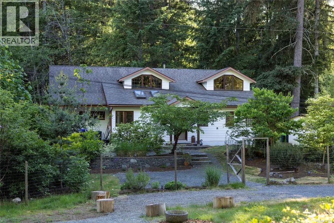
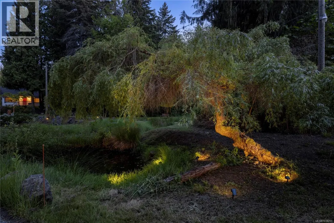
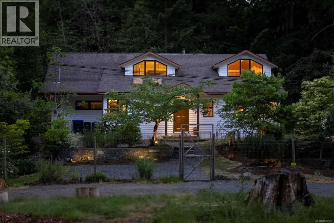
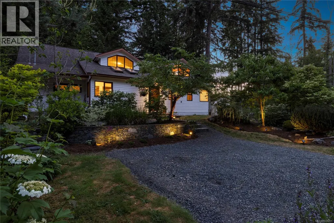
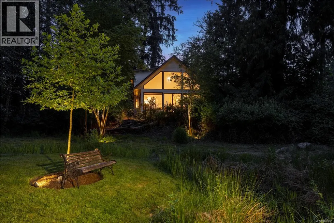
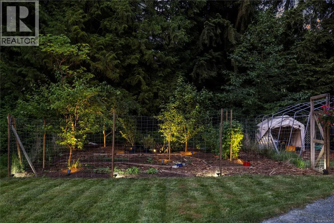
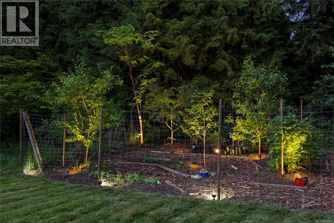
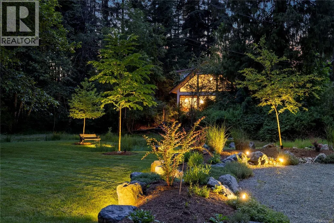
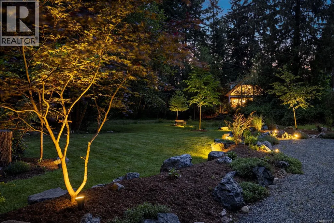
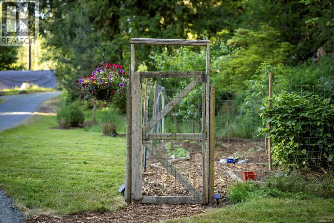
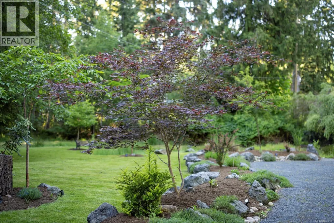
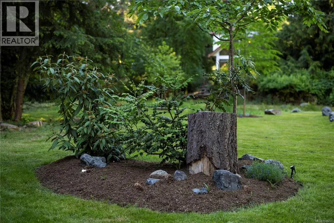
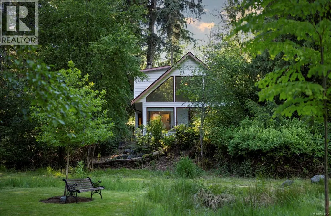
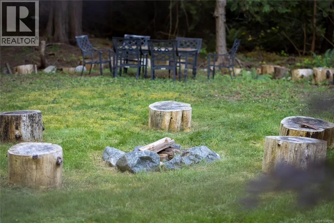
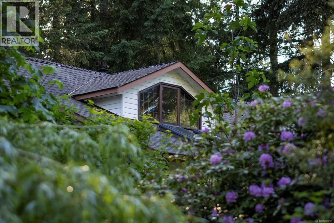
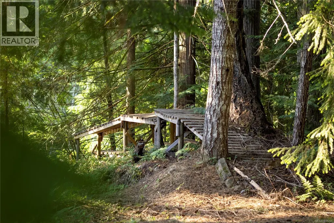
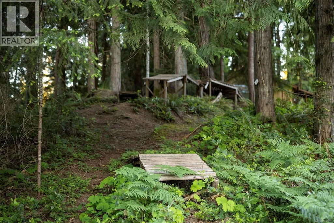
Discover a rare opportunity to embrace country living with 2 homes set on an extraordinary property that feels more like a private nature park than a typical acreage. Beautifully landscaped and thoughtfully maintained, the grounds offer exceptional privacy with the homes nicely separated, creating a rare sense of space and tranquility. Wander through peaceful walking and biking trails surrounded by mature trees, lush gardens, tiered ponds, charming bridges, and tranquil natural features that make every corner of the property feel magical. Stunning xeriscaping, established greenery, and thoughtfully curated outdoor spaces create a setting that is both beautiful and incredibly functional. The 3 bed, 2 bath front home has been thoughtfully updated over the years, while the secondary 2 bed, 2 bath home offers excellent flexibility for extended family, guests, or income potential. Complete with a shop, studio, greenhouse, & serviced outbuildings, this is a truly one-of-a-kind rural retreat. (id:7434)
General Features
| Features | Acreage, Private setting, Wooded area, Other |
|---|---|
| Property Type | Single Family |
| Zoning Description | R1 |
| ZoningType | Residential |
| Neighbourhood | Errington/Coombs/Hilliers |
| Building Cooling Type | None |
| Parking Space Total | 6 |
| Building Type | House |
| Ownership Type | Freehold |
Interior Features
| Building Fireplace Present | True |
|---|---|
| Building Fireplace Total | 2 |
| Building Heating Type | Baseboard heaters |
| Building Heating Fuel | Electric |
| Living Area Range | 3226 |
| Bedrooms | 5 |
Exterior Features
| Structure | Workshop |
|---|
Room Details
| Room | Dimensions | Level | Flooring | Details |
|---|---|---|---|---|
| Bathroom | 3-Piece | Auxiliary Building | ||
| Bedroom | 11'2 x 11'2 | Auxiliary Building | ||
| Dining room | 9'8 x 13'10 | Auxiliary Building | ||
| Ensuite | 4-Piece | Other | ||
| Entrance | 9'6 x 4'7 | Other | ||
| Family room | Measurements not available x 1 | Main level | 10 ft | |
| Kitchen | 11'1 x 13'10 | Auxiliary Building | ||
| Laundry room | 6'5 x 7'5 | Other | ||
| Living room | 17 ft x Measurements not avail | Auxiliary Building | ||
| Primary Bedroom | 18'8 x 10'3 | Auxiliary Building |
Amenities
- Views
- New Construction
- Adult 55+
- Lease To Own
- No Strata Fees
- Furnished
- Primary On Main
- Air Conditioning
- Seller Finance
- Green
- Fixer Upper
- Horse
- Golf
- Fireplace
- Deck
- Garage
- Basement
- Pool

Property vs Single Family Average in V0R 1V0
Price
Year Built
In The Neighbourhood
Just Listed
Errington
$ 1,895,000
- Type
- Single Family
- Size
- 2,414 SqFt
- Rooms
- 3 Beds + 2 Baths
Royal LePage Island Living (QU)
Hilliers
$ 1,649,000
- Type
- Single Family
- Size
- 3,014 SqFt
- Rooms
- 4 Beds + 4 Baths
Pemberton Holmes Ltd. (Pkvl)
Errington
$ 1,199,000
- Type
- Single Family
- Size
- 3,000 SqFt
- Rooms
- 3 Beds + 3 Baths
Sotheby's International Realty Canada (Vic2)
Errington
$ 725,000
- Type
- Single Family
- Size
- 1,706 SqFt
- Rooms
- 3 Beds + 1 Baths
Royal LePage Island Living (PK)
Errington
$ 1,475,000
- Type
- Single Family
- Size
- 1,960 SqFt
- Rooms
- 4 Beds + 3 Baths
Royal LePage Island Living (PK)
Errington
$ 824,000
- Type
- Single Family
- Size
- 2,127 SqFt
- Rooms
- 3 Beds + 2 Baths
Royal LePage Island Living (PK)
Coombs
$ 1,698,000
- Type
- Single Family
- Size
- 4,535 SqFt
- Rooms
- 3 Beds + 4 Baths
Royal LePage Island Living (PK)
Hilliers
$ 790,000
- Type
- Single Family
- Size
- 2,670 SqFt
- Rooms
- 5 Beds + 2 Baths
Royal LePage Island Living (QU)
Errington
$ 1,999,900
- Type
- Single Family
- Size
- 2,414 SqFt
- Rooms
- 3 Beds + 2 Baths
Royal LePage Island Living (QU)

 All information deemed reliable but not guaranteed. All properties are subject to prior sale, change or withdrawal. Neither listing broker(s) or information provider(s) shall be responsible for any typographical errors, misinformation, misprints and shall be held totally harmless. Listing(s) information is provided for consumer's personal, non-commercial use and may not be used for any purpose other than to identify prospective properties consumers may be interested in purchasing. The data relating