

Address
3140 3a Highway, Nelson, BC
Price
$ 1,995,000
Property Attributes
- ID#10380915
- TypeSingle Family
- Listing Status Active
- MunicipalityNelson
- CityNelson
- AreaNelson
- NeighbourhoodNorth Nelson to Kokanee Creek
- Postal CodeV1L 6M7
- Style
- Year Built1999
- Price$ 1,995,000
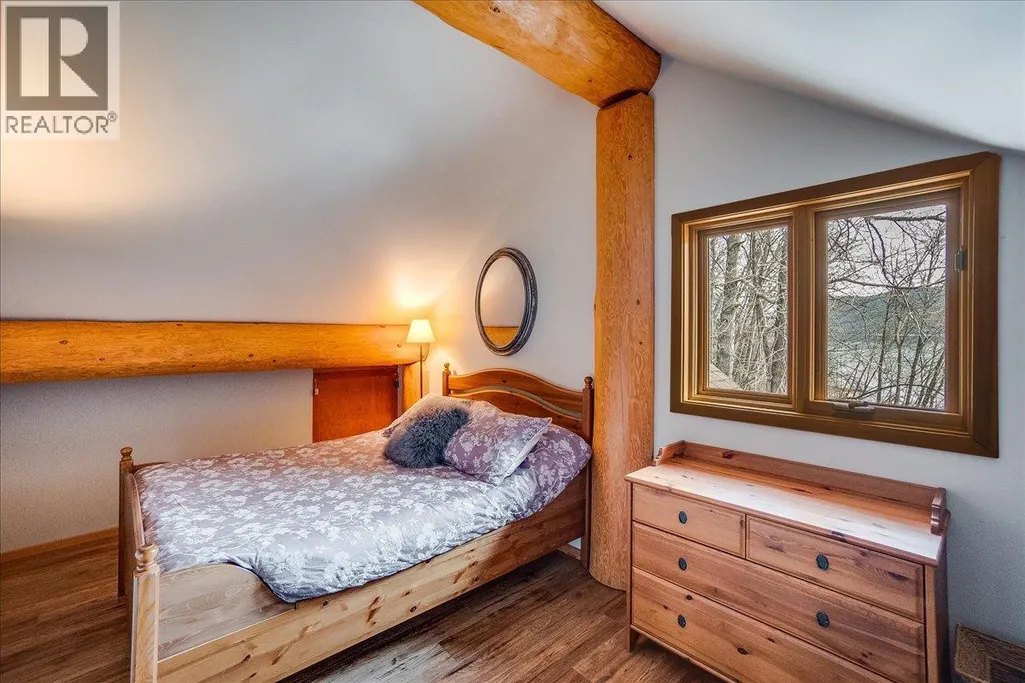
- Bedrooms3
- Bathrooms2
- Half Bathrooms0
- Sqr Footage2753
- Lot Size2.15 Acres
Data Source:
Canadian Real Estate Association (CREA)
Property Description
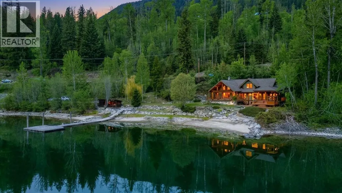
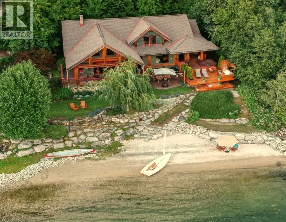
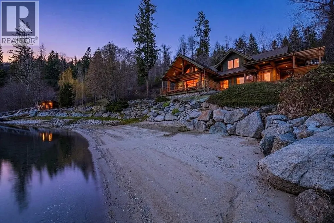
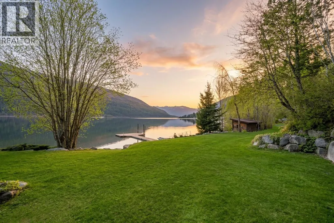
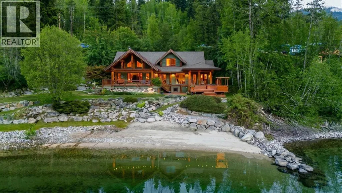
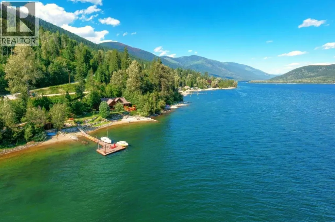
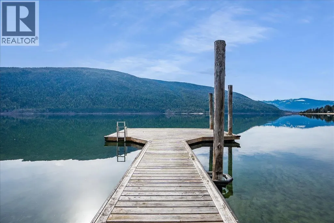
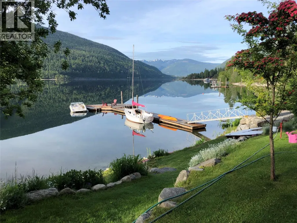
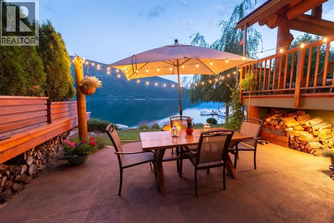
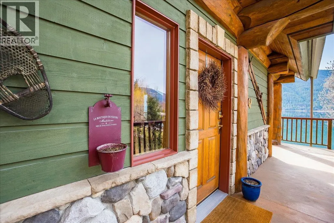
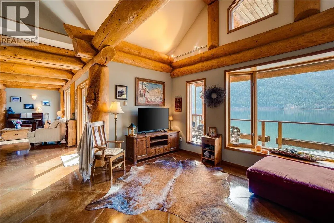
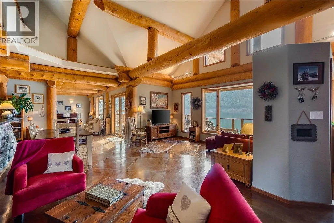
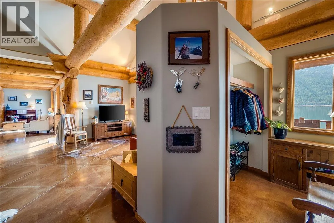
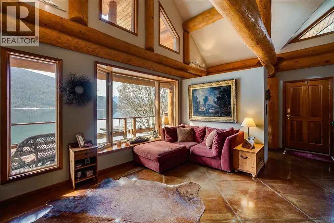
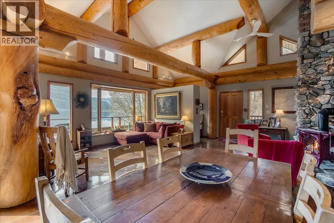
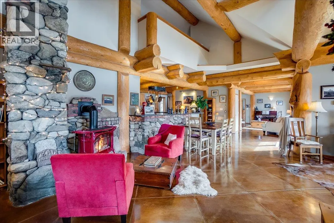
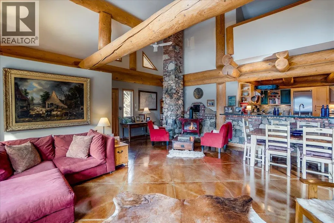
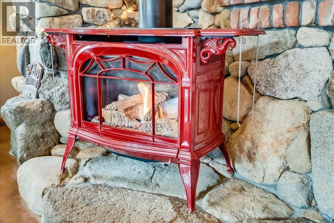
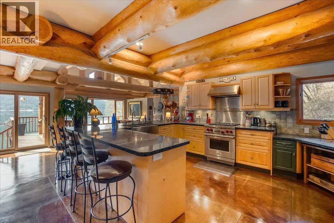
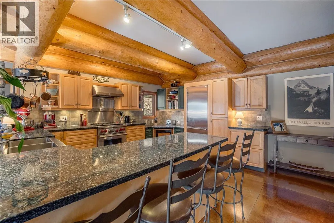
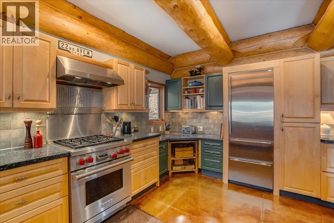
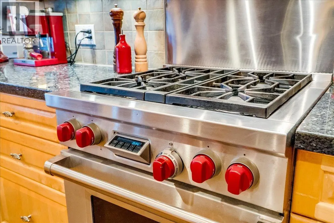
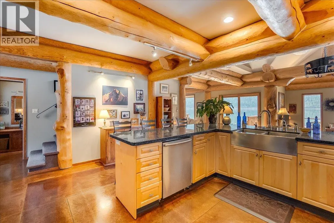
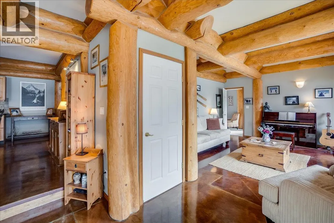
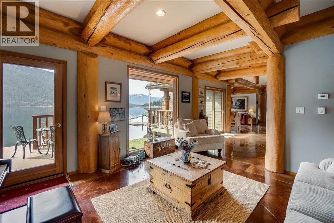
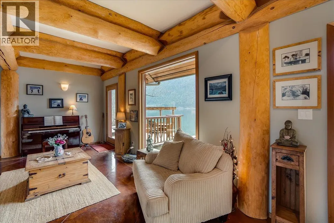
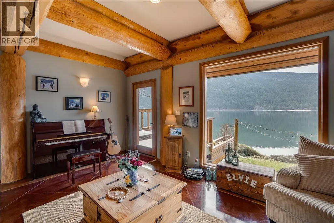
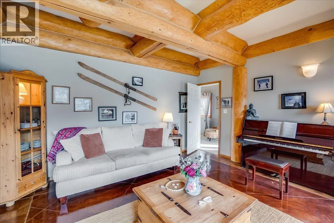
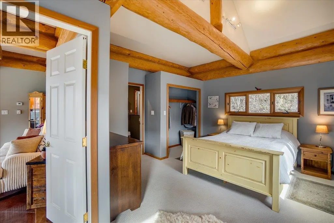
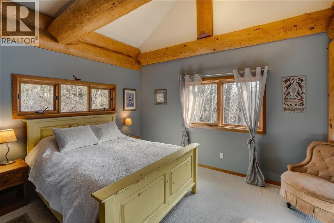
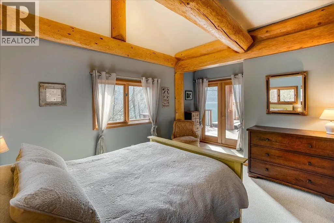
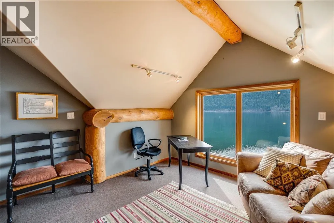
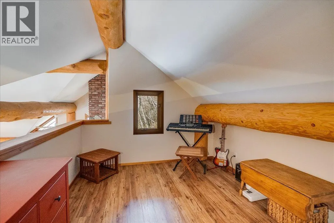
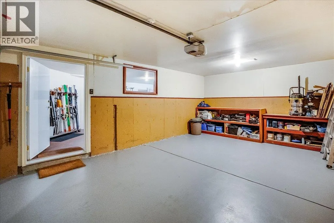
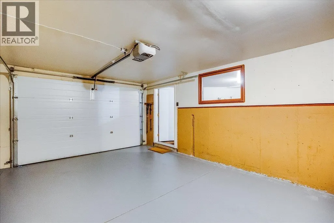
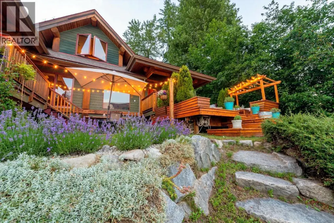
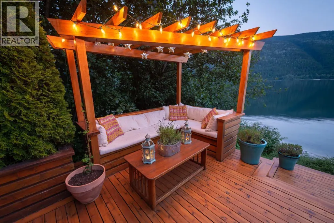
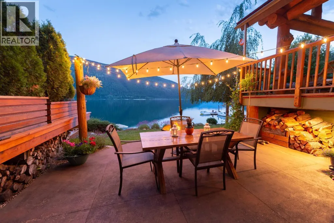
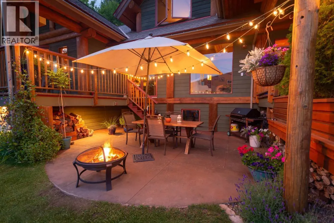
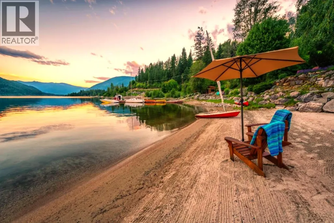
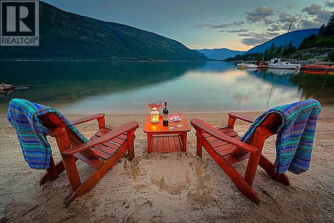
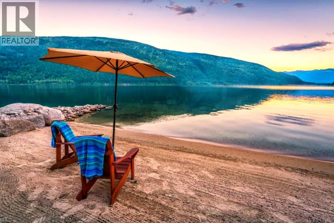
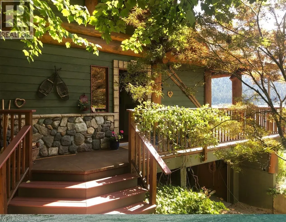
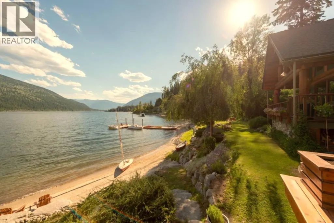
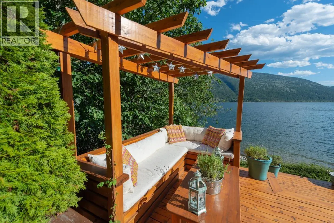
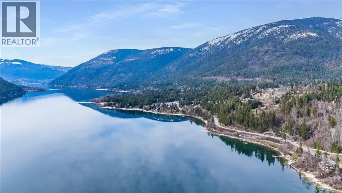
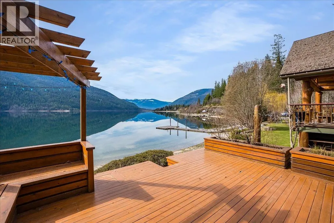
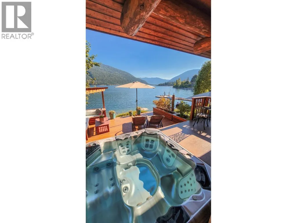
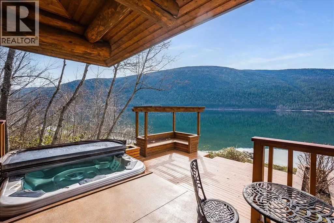
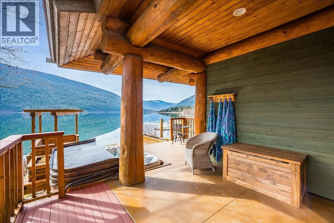
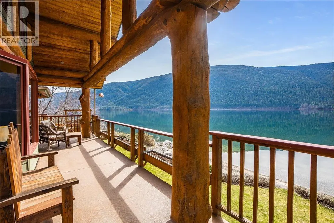
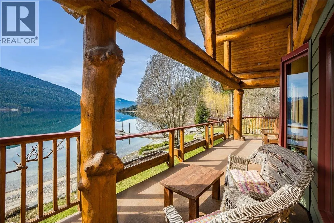
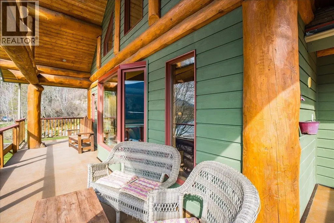
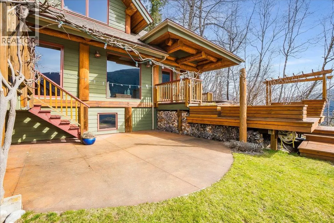
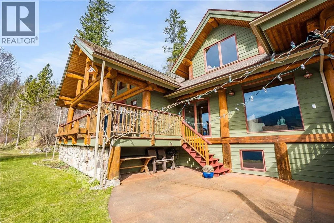
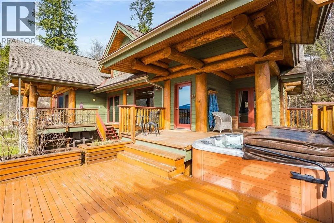
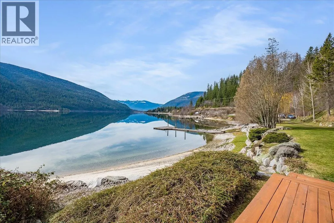
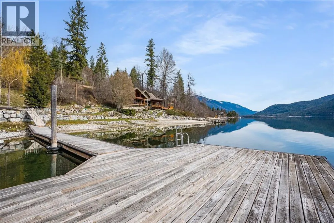
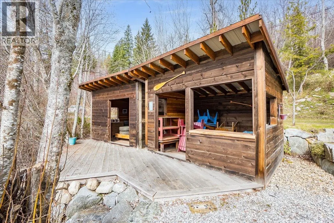
Set on the shores of Kootenay Lake, just a short drive from Nelson, BC, this impressive custom Toad Mountain home offers approximately 300 feet of beachfront, beautiful lake and mountain views, and thoughtfully designed living spaces. Built as a post-and-beam log home, it combines warmth, quality, and functional indoor-outdoor living. The property features multiple decks, patios, a landscaped yard, fire pit, beach, and a deep-water dock for easy access to the lake. The main floor offers an open layout with large windows to enjoy the views, a spacious living room, a freestanding gas fireplace with a beautiful custom rock and brick chimney, a gorgeous custom kitchen with granite countertops, and high-end stainless steel appliances including a Wolf stove and Sub-Zero fridge, plus additional sitting and dining areas. The primary bedroom enjoys lake views and glass doors leading to a private deck with a hot tub overlooking the lake and surrounding mountains. Heated concrete floors, good storage, a single attached garage, and evident pride of ownership add to the home’s appeal. Located close to hiking, biking, Whitewater Ski Resort, and backcountry terrain, this property also includes nearly 2 acres of vacant land above the highway. (id:7434)
General Features
| Property Type | Single Family |
|---|---|
| Neighbourhood | North Nelson to Kokanee Creek |
| Building Appliances | Refrigerator, Dishwasher, Dryer, Range - Gas, Washer |
| Parking Space Total | 1 |
| Building Type | House |
| Ownership Type | Freehold |
| Building.StoriesTotal | 2.5 |
Interior Features
| Building Fireplace Present | True |
|---|---|
| Building Fireplace Total | 1 |
| Building Fireplace Type | Unknown |
| Building Heating Fuel | Other |
| Basement Type | Full |
| Construction Style Attachment | Detached |
| Fireplace Fuel | Gas |
| Flooring Type | Carpeted, Concrete |
| Living Area Range | 2753 |
| Bedrooms | 3 |
Exterior Features
| Structure | Dock |
|---|---|
| ViewType | Lake view, Mountain view |
| Building Roof Material | Asphalt shingle |
| Building Roof Style | Unknown |
| Sewer | Septic tank |
| Exterior Finish | Wood |
Room Details
| Room | Dimensions | Level | Flooring | Details |
|---|---|---|---|---|
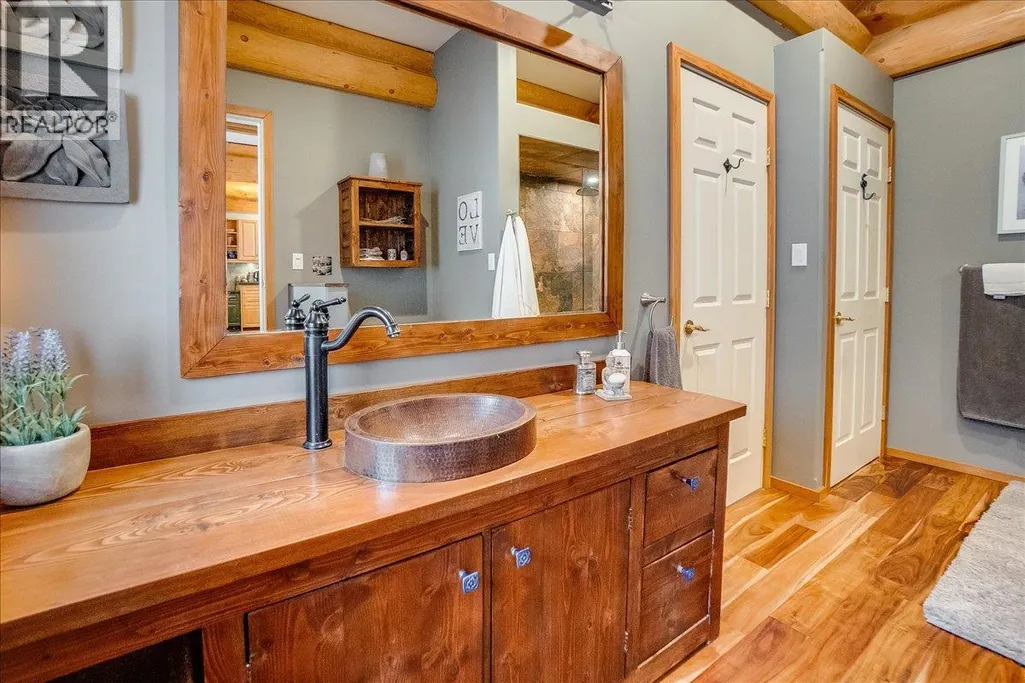
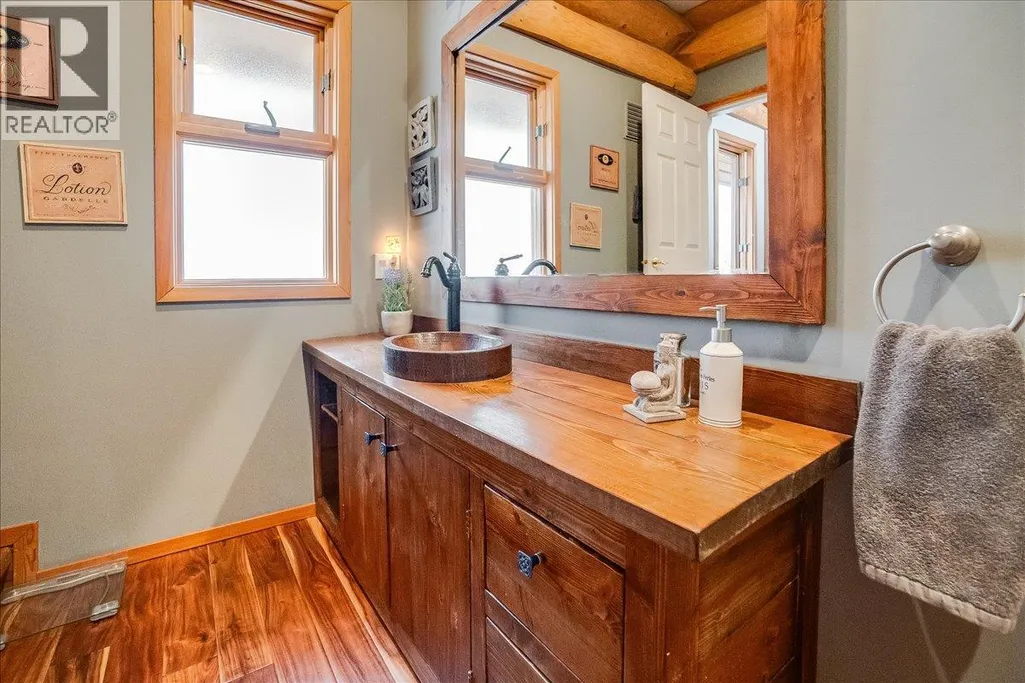
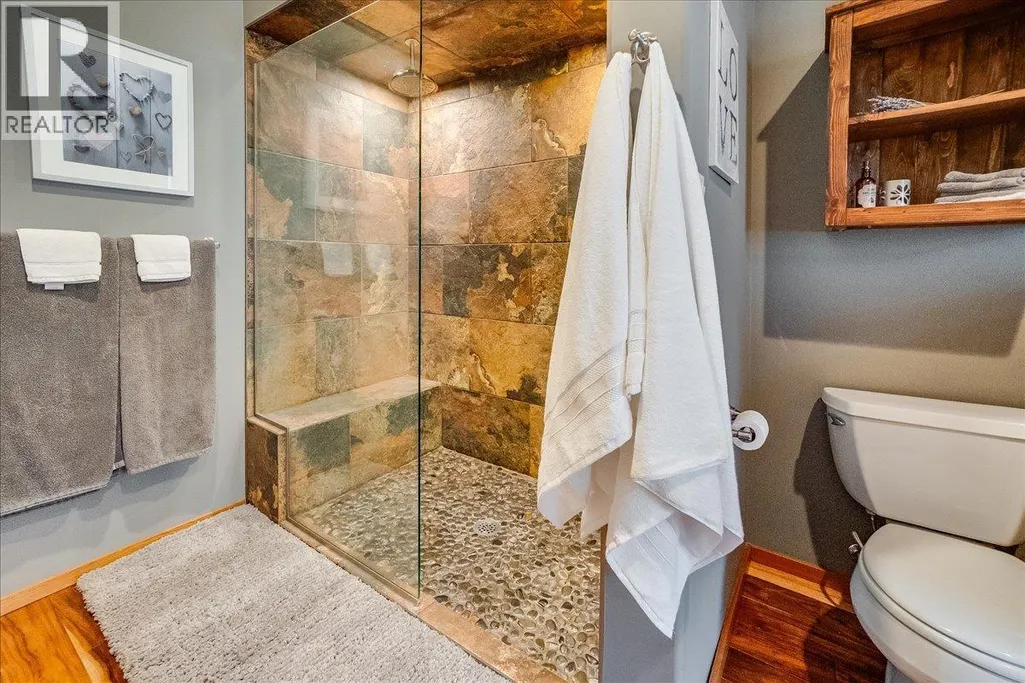
| 4pc Ensuite bath | 13'6'' x 7'7'' | Main level | ||
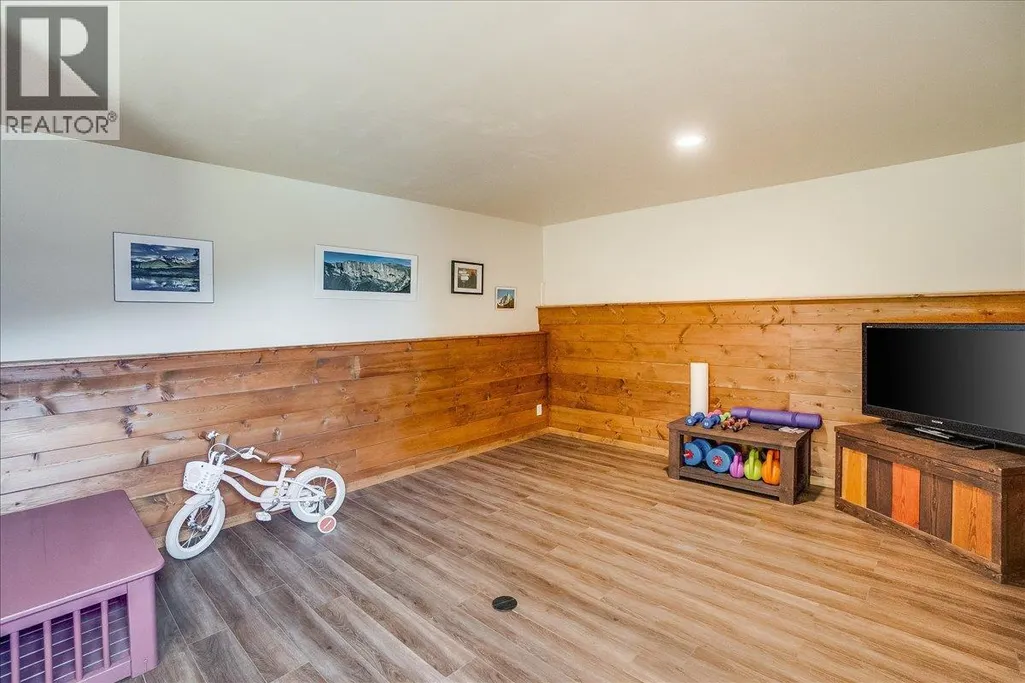
| Bedroom | 13'7'' x 19'4'' | Lower level | ||
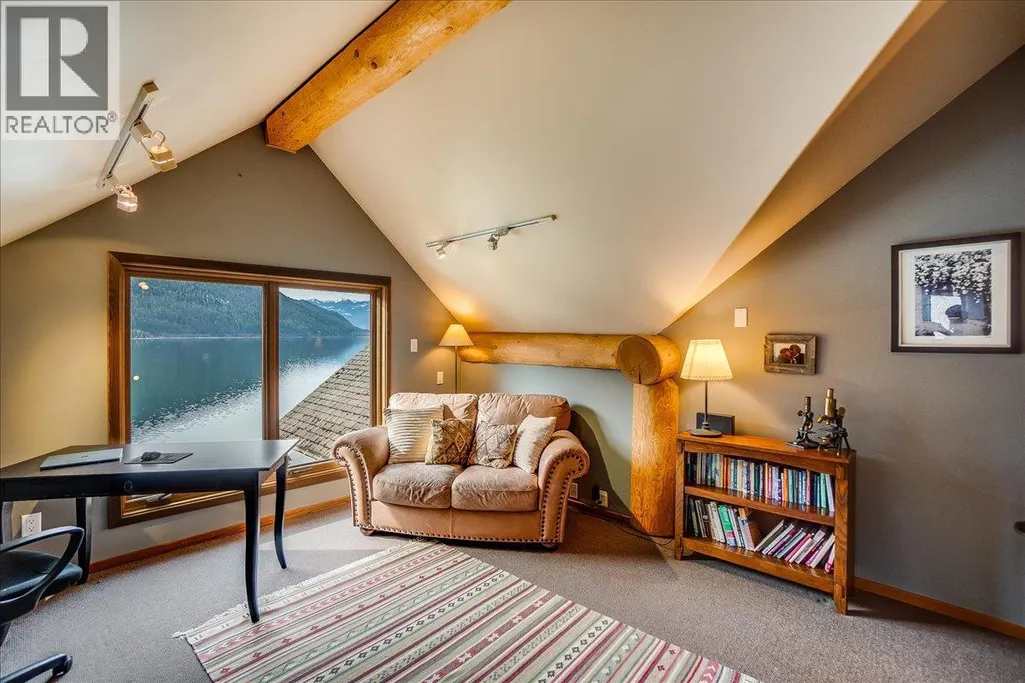
| Den | 12'9'' x 14'2'' | Second level | ||
| Family room | 15'1'' x 13'9'' | Main level | ||
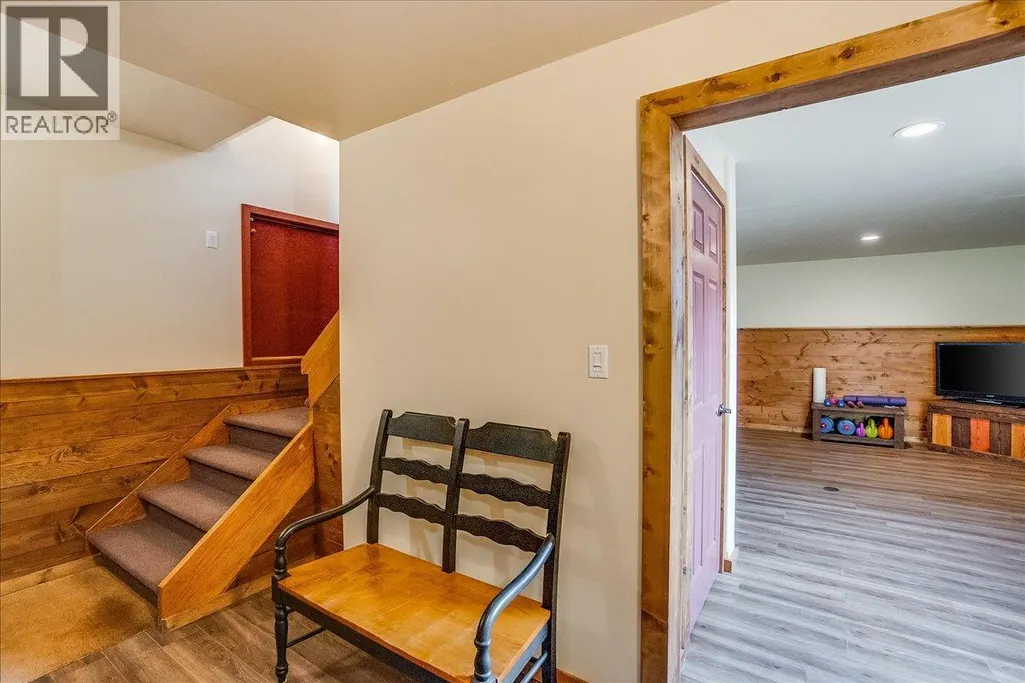
| Foyer | 7'9'' x 6'8'' | Main level | ||
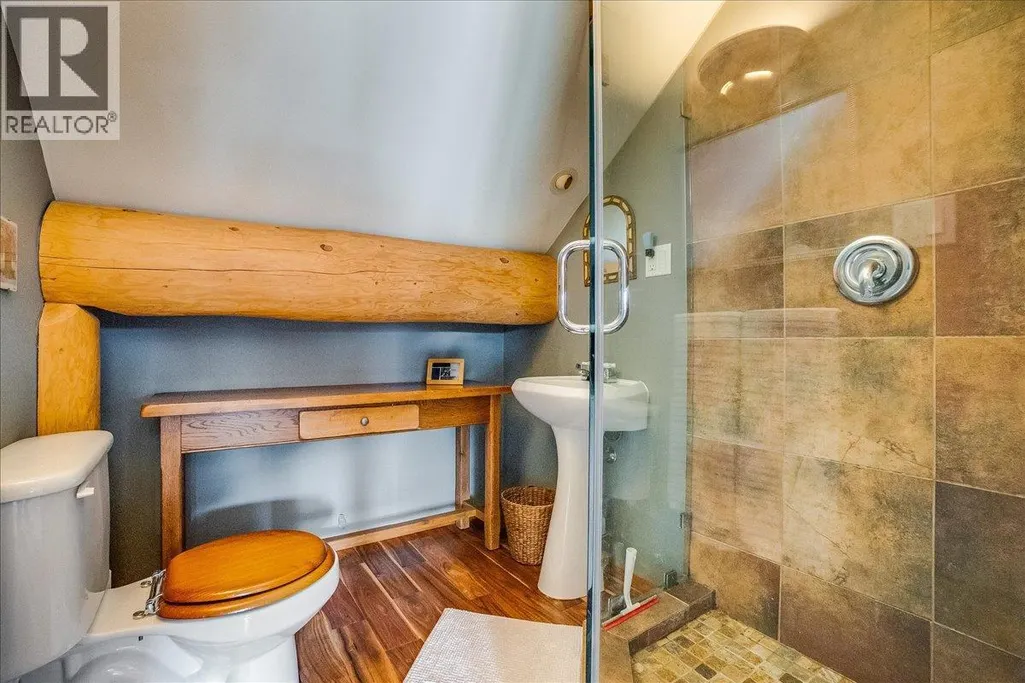
| Full bathroom | 7'1'' x 6'4'' | Second level | ||
| Kitchen | 16'2'' x 17'1'' | Main level | ||
| Living room | 13'7'' x 22'10'' | Main level | ||
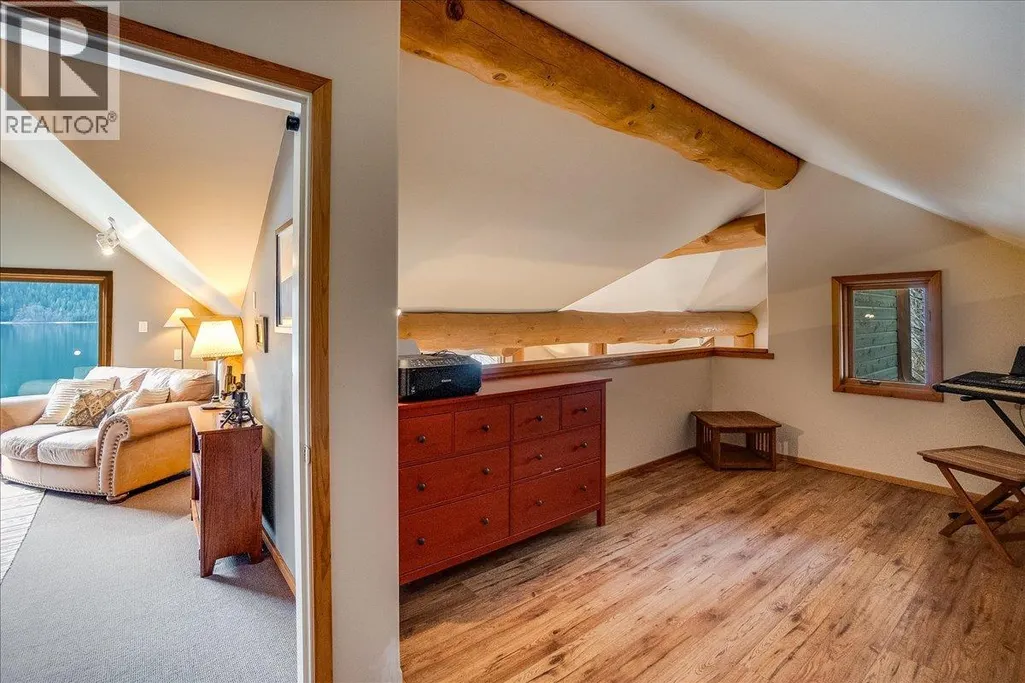
| Loft | 17'0'' x 10'5'' | Second level | ||
| Primary Bedroom | 16'11'' x 14'5'' | Main level | ||
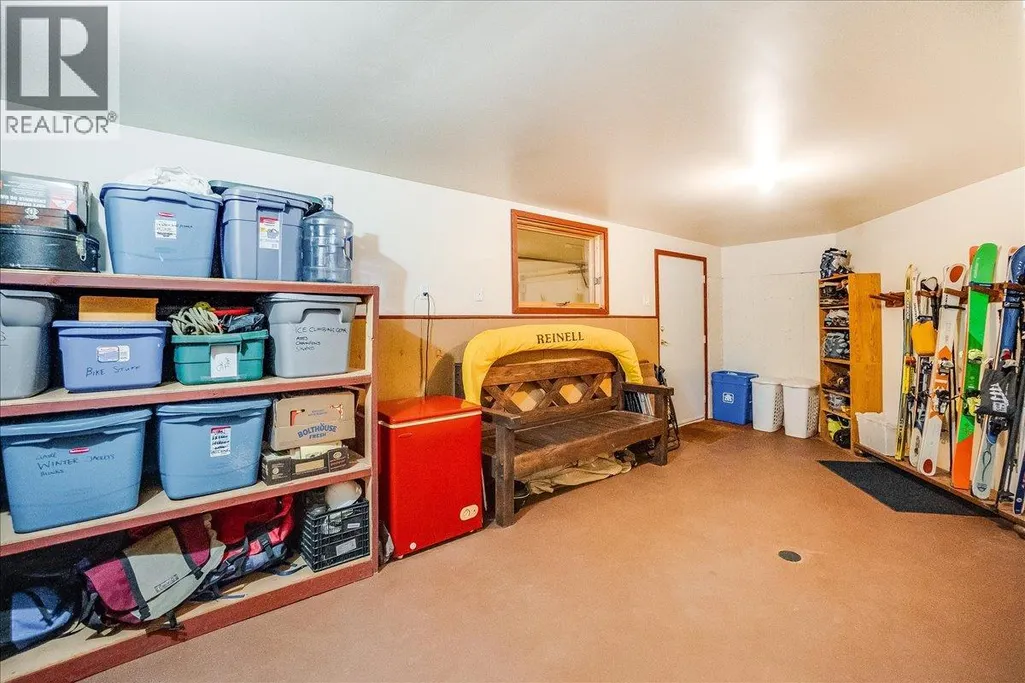
| Storage | 13'2'' x 30'2'' | Lower level |
Amenities
- Views
- New Construction
- Adult 55+
- Lease To Own
- No Strata Fees
- Furnished
- Primary On Main
- Air Conditioning
- Seller Finance
- Green
- Fixer Upper
- Horse
- Golf
- Fireplace
- Deck
- Garage
- Basement
- Pool

Property vs Single Family Average in V1L 6M7
Price
Year Built
In The Neighbourhood
Nelson
$ 1,195,900
- Type
- Single Family
- Size
- 552 SqFt
- Rooms
- 2 Beds + 1 Baths
Royal LePage Rosling Realty
Nelson
$ 2,289,000
- Type
- Single Family
- Size
- 3,610 SqFt
- Rooms
- 3 Beds + 2.5 Baths
Bennett Family Real Estate
Nelson
$ 2,799,900
- Type
- Single Family
- Size
- 3,845 SqFt
- Rooms
- 3 Beds + 3.5 Baths
Coldwell Banker Executives Realty
Nelson
$ 975,000
- Type
- Single Family
- Size
- 3,060 SqFt
- Rooms
- 5 Beds + 3 Baths
Royal LePage Rosling Realty
Nelson
$ 1,995,000
- Type
- Single Family
- Size
- 4,195 SqFt
- Rooms
- 4 Beds + 2.5 Baths
RE/MAX All Pro Realty

 All information deemed reliable but not guaranteed. All properties are subject to prior sale, change or withdrawal. Neither listing broker(s) or information provider(s) shall be responsible for any typographical errors, misinformation, misprints and shall be held totally harmless. Listing(s) information is provided for consumer's personal, non-commercial use and may not be used for any purpose other than to identify prospective properties consumers may be interested in purchasing. The data relating